
This is a carousel with tiles that activate property listing cards. Use the previous and next buttons to navigate.
1/1
$540,000
This is a carousel with tiles that activate property listing cards. Use the previous and next buttons to navigate.
1/1
Property Description
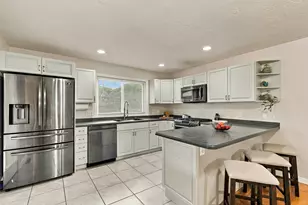
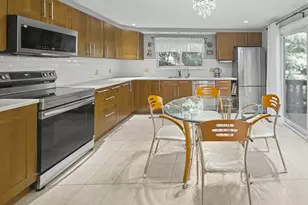
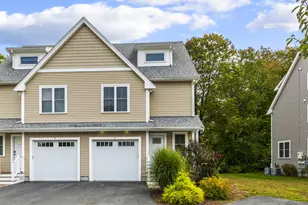
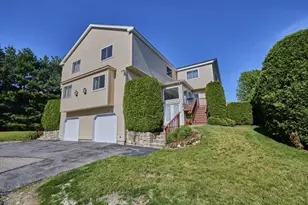
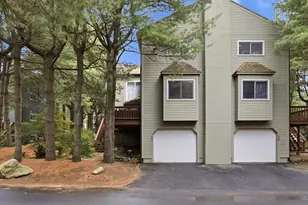
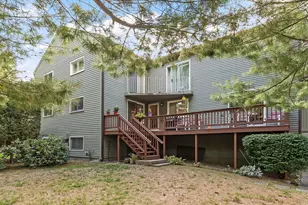
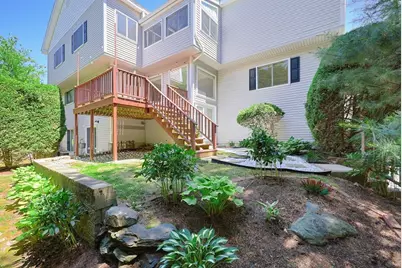
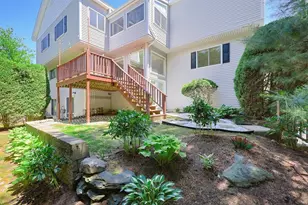
Beautifully designed three-level condominium offering a blend of style, comfort, and functionality. A private ground-level entrance welcomes you inside, where an elegant staircase leads to the sun-filled main living area. Open floor plan connects the kitchen, dining area, and living room with a gas fireplace and hardwood flooring throughout creating an inviting space. Private deck is off the kitchen offering a relaxing outdoor area. The second level features two spacious ensuite bedrooms, each with cathedral ceilings and views of the surrounding trees. Above, a finished loft offers exceptional flexibility as a home office, reading nook, or creative workspace. The lower level provides a nicely finished room with sliders to the yard, a storage area and access to a tandem 2-car garage. Important updates: BRAND NEW CARPETS on second floor and loft area, hot water tank 2018, recently painted interior throughout along with updated appliances, Microwave (2020), Dishwasher (2021) and Refrigerator (2025).
Full Property Details
Full Property Details for 33 Half Crown Cir #33
General
- Sold For: $540,000
- HOA FEE: $492
- Taxes: $7,288 (2025)
- Status: Closed
- Type: Townhouse
- Source: MLSPin
- MLS ID: 73532791
- Added to Site: 117 day(s) ago
Interior
- Number of Rooms: 6
- Interior Features: Loft, High Speed Internet
- Fireplace: Yes
- Number of Fireplaces: 2
- Fireplace(s): Living Room
- Appliances: Range, Dishwasher, Refrigerator
- Flooring: Tile, Carpet, Hardwood, Flooring - Wall to Wall Carpet
Rooms
Bathrooms
- Total Bathrooms: 3
- Full Bathrooms: 2
- Half Bathrooms: 1
- Main - Full Baths: 2
- Main - 1/2 Baths: 1
- Bathroom 1: Half Bathroom, Stone/Ceramic Tile Flooring, First
Bedrooms
- Total Bedrooms: 2
- Primary Bedroom: Yes, Second
- Bedroom 2: Full Bathroom, Cathedral Ceiling(s), Ceiling Fan(s), Closet, Stone/Ceramic Tile Flooring, Wall-to-Wall Ca, Second
Other Rooms
- Living Room: Hardwood Flooring, Open Floorplan, Recessed Lighting, First
- Kitchen: Hardwood Flooring, Pantry, Stone/Granite/Solid Countertops, Open Floorplan, Recessed Lighting, Main, First
- Dining Room: Hardwood Flooring, First
- Laundry: In Basement, In Unit, Washer Hookup
Additional Information
- Year Round: Yes
Exterior
- Exterior Features: Deck - Wood
Parking
- Garage: Yes
- Attached garage: Yes
- Garage Spaces: 2
- Total Spaces: 4
- Parking Features: Attached, Off Street
Location
- County: Middlesex
- Complex: Villages Of Westerly
- Building Name: Villages Of Westerly
- Driving Directions: Concord St (Rte 126) to Algonquin Trail to Half Crown Cir
School Information
- Elementary School: Pittaway/Warren
- Middle School: Mindess/Ashland
- High School: Ashland
Community
- Management Type: Off-Site Professional Management
Heating & Cooling
- Air Conditioning: Yes
- Cooling Type: Central Air
- Cooling Zones: 1
- Heating Type: Forced Air, Natural Gas
- Heating Fuel: Forced Air, Natural Gas
- Heating Zones: 1
Utilities
- Sewer: Public Sewer
- Water: Public
- Utility Description: Connection for Gas Range, Connection for Gas Oven, Washer Hookup
Structural Information
- Exterior Const.: Frame
- Basement: Yes
- Basement Desc.: Y
- Roof: Shingle
- Drive-In Doors: Insulated Doors
- Stories/Levels: 4
- Square Feet: 2,248
- Sq. Ft. Source: Public Records
- Living Area: 2,248 Sq. Ft.
- Year Built: 1999
Financial Considerations
- Price Per Sq. Ft.: $240.21
- Association Fee: $492
- Tax Amount: $7,288
- Tax Year: 2025
- Terms: Contract
Disclosures and Reports
- Documents Avail.: Rules & Regs, Association Financial Statements, Certificate of Insurance
- Property ID: 3968076
Get Pre-Approved Today
Schools
Schools serving 33 Half Crown Cir #33
School District:Ashland School District, Ashland, MA
| Name | Grades | Distance |
|---|---|---|
Henry E Warren Elementary School 73 Fruit Street, Ashland, MA 01721 | K-2 | 0.8 mi |
David Mindess Elementary School 90 Concord Street, Ashland, MA 01721 | 3-5 | 1.7 mi |
Ashland Middle School 87 West Union Street, Ashland, MA 01721 | 6-8 | 2.2 mi |
Ashland High School 65 East Union Street, Ashland, MA 01721 | 9-12 | 1.1 mi |
Disclaimer:
School attendance boundaries provided by ATTOM Data Solutions and are for reference only. Contact the school directly to verify enrollment eligibility.
Price & Sales History for 33 Half Crown Cir #33
Date
Details
Price
Change
Source
9/25/2026
Sold
$540,000
-1.64%
MLS
8/03/2026
Price Reduced
$549,000
-4.52%
MLS
7/06/2026
Price Reduced
$575,000
-4.01%
MLS
6/09/2026
Listed
$599,000
—
MLS
Disclaimer: Historical sales information is derived from public records provided by the county offices. Information is not guaranteed and should be independently verified.
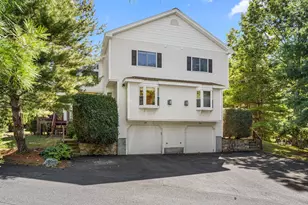
33 Half Crown Cir #33, Ashland, MA 01721 (MLS# 73532791) is a Townhouse property that was sold at $540,000 on September 25, 2026. This property was listed by Lisa Paulette from our Natick/Framingham Regional Office.Want to learn more about 33 Half Crown Cir #33? Do you have questions about finding other Townhouse real estate for sale in Ashland? You can browse all Ashland real estate or contact a Coldwell Banker agent to request more information.