
This is a carousel with tiles that activate property listing cards. Use the previous and next buttons to navigate.
1/1
$540,000
This is a carousel with tiles that activate property listing cards. Use the previous and next buttons to navigate.
1/1
Property Description
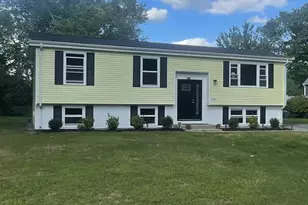
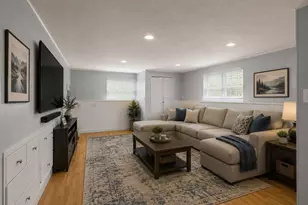
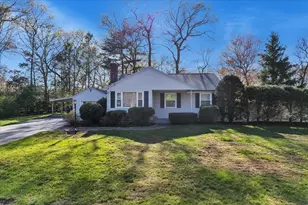
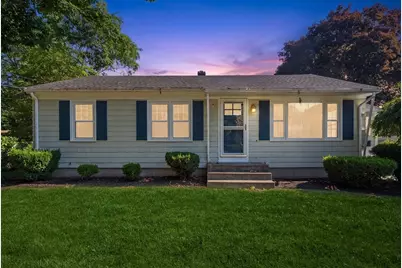
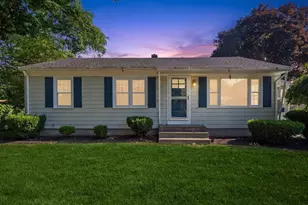
Don't Let This Charming Ranch Fool You-It's Much Larger Than It Appears! Offering Over 2,000 Sf Of Finished Liv. Space, This Well Maintained 3 Bedrm- 1.5 Bath Home Combines The Ease Of 1 Level Living W/The Bonus Of A Beautifullly Finished Lower Level. Step Into The Heated Mudroom As You Enter Into The Eat-In-Kitchen Featruing Granite Countertops & New Sliders Leading To The Overzied Deck Overlooking The Fenced Yard With 2 Storage Sheds. Spacious Living Room With Hardwood Floors- The Finished Lower Level Provides Incredible Flexibility W/ Ahuge Family/Game Rm, A Home Office, An Additional Bonus Rm W/ A Double Closet- Updated Bath With Laudry Hkup, Luxury Vinyl Plank Flooring & A Workshop! Updates Include -Cen.Air (5Yr) - Fha Heating Sys. (2 Yr) Roof (10 Yr) 200 Amp Elec. and A Brand-New Hot Water Heater. Perfect For 1St Time Buyers, Empty Nesters Or Anyone Looking For Extra Living Space in A Conveinent Location Close To Schools, Parks, Shopping, Restruants and Maj.Highways.
Full Property Details
Full Property Details for 26 Walnut St
General
- Sold For: $540,000
- Taxes: $4,760 (2026)
- Status: Closed
- Type: Single Family
- Source: MLSPin
- MLS ID: 73547632
- Added to Site: 48 day(s) ago
Interior
- Number of Rooms: 9
- Interior Features: Recessed Lighting, Closet - Double, Ceiling Fan(s), Home Office, Bonus Room, Mud Room
- Appliances: Water Heater, Range, Dishwasher, Disposal, Microwave
- Flooring: Tile, Laminate, Hardwood, Flooring - Stone/Ceramic Tile
Rooms
Bathrooms
- Total Bathrooms: 2
- Full Bathrooms: 1
- Half Bathrooms: 1
- Main - Full Baths: 1
- Main - 1/2 Baths: 1
- Bathroom 1: Full Bathroom, Linen Closet, Laminate Flooring, First
- Bathroom 2: Half Bathroom, Linen Closet, Laminate Flooring, Elect, Basement
Bedrooms
- Total Bedrooms: 3
- Primary Bedroom: First
- Bedroom 2: Ceiling Fan(s), Closet, Hardwood Flooring, First
- Bedroom 3: Ceiling Fan(s), Closet, Hardwood Flooring, First
Other Rooms
- Living Room: Ceiling Fan(s), Hardwood Flooring, Picture Window(s), Exterior Access, Recessed Lighting, First
- Family Room: Custom-Built Closet/Cabinets, Laminate Flooring, Recessed Lighting, Basement
- Kitchen: Hardwood Flooring, Dining Area, Balcony/Deck, Stone/Granite/Solid Countertops, Exterior Access, Recessed Lighting, Slider, Wainscoting, Lighting - Pendant, First
- Office: Flooring - Laminate, Recessed Lighting, Basement
- Laundry: In Basement, Electric Dryer Hookup, Washer Hookup
Additional Information
- Year Round: Yes
Exterior
- Exterior Features: Deck - Wood, Storage, Fenced Yard
Parking
- Total Spaces: 4
- Parking Features: Paved Drive, Off Street, Paved
Location
- County: Bristol
- Driving Directions: LOWER COUNTY ST TO WALNUT- HOUSE ON LEFT- SEE WHITE PICKET FENCE
School Information
- Elementary School: Studley
- Middle School: Brennan
- High School: Attleboro
Heating & Cooling
- Air Conditioning: Yes
- Cooling Type: Central Air
- Cooling Zones: 1
- Heating Type: Forced Air, Oil
- Heating Fuel: Forced Air, Oil
- Heating Zones: 1
Utilities
- Sewer: Public Sewer
- Water: Public
- Utility Description: Connection for Electric Range, Connection for Electric Oven, Connection for Electric Dryer, Washer Hookup
Structural Information
- Architectural Style: Ranch
- Exterior Const.: Frame
- Basement: Yes
- Basement Desc.: Full, Finished, Interior Entry, Bulkhead, Sump Pump
- Roof: Shingle
- Square Feet: 1,108
- Sq. Ft. Source: Owner
- Living Area: 1,108 Sq. Ft.
- Year Built: 1960
Additional Structures
- Other Structures: Workshop
Lot Features
- Lot Size (Acres): 0.23
- Lot Dimensions: .23
- Frontage: Public
- Street/Road Desc.: Paved
- Fence: Yes
- Fencing (Description): Fenced/Enclosed, Fenced
Financial Considerations
- Price Per Sq. Ft.: $487.36
- Tax Amount: $4,760
- Tax Year: 2026
Disclosures and Reports
- Exclusions: Pergola
- Property ID: M:0060 B:0000 L:0363, 2760191
Get Pre-Approved Today
Schools
Schools serving 26 Walnut St
School District:Attleboro School District
| Name | Grades | Distance |
|---|---|---|
A. Irvin Studley Elementary School 299 Rathbun Willard Drive, Attleboro, MA 02703 | K-4 | 0.5 mi |
Cyril K. Brennan Middle School 320 Rathbun Willard Drive, Attleboro, MA 02703 | 5-8 | 0.6 mi |
Attleboro High School 1 Blue Pride Way, Attleboro, MA 02703 | 9-12 | 0.5 mi |
Disclaimer:
School attendance boundaries provided by ATTOM Data Solutions and are for reference only. Contact the school directly to verify enrollment eligibility.
Price & Sales History for 26 Walnut St
Date
Details
Price
Change
Source
8/13/2026
Sold
$540,000
8.02%
MLS
7/09/2026
Listed
$499,900
—
MLS
Disclaimer: Historical sales information is derived from public records provided by the county offices. Information is not guaranteed and should be independently verified.
26 Walnut St, Attleboro, MA 02703 (MLS# 73547632) is a Single Family property that was sold at $540,000 on August 13, 2026. This property was listed by Wendie Palermo from our Franklin/Cumberland Regional Office.Want to learn more about 26 Walnut St? Do you have questions about finding other Single Family real estate for sale in Attleboro? You can browse all Attleboro real estate or contact a Coldwell Banker agent to request more information.