This is a carousel with tiles that activate property listing cards. Use the previous and next buttons to navigate.
1/1
$745,000
This is a carousel with tiles that activate property listing cards. Use the previous and next buttons to navigate.
1/1
Property Description
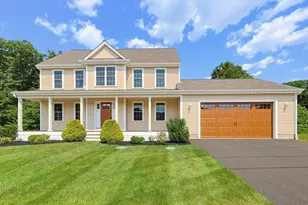
Welcome To This Beautiful 1-Owner Colonial, Custom Built & Nestled in One Of The Area's Most Sought After Neighborhoods. Situated On Over A 1/2 Acre This Spacious Home Offers Over 3000 Sf. Perfect For The Growing Family! 4 Generous Bdrms - 2 1/2 Baths and A Bright Home Office W/ A Oversized Window-Perfect For Working From Home. Impressive Prim.Suite Features A Window Seat, Walk-In Closet & A Luxurious En-Suite Bath Complete W/ A Jacuzzi Tub, Sep. Shower & Double Vanity. 3 Addtional Bedrms All Offer Double Closets, Ceiling Fans With One Rivaling The Size Of A Primary Suite! The Heart Of The Home Is The Open Eat-In Kitchen Featuring Abundant Cabinetry, A Pantry, Breakfast Nook & Sliders Leading To An Oversized 2 Tier Deck Overlooking The Priv. Backyard! Entertain W/Ease in The For. Din.Rm W/Hdwd Fls Or Relax By The Brick Gas Fireplace in The Liv.Rm. A Stunning Step-Down Fam. Rm Addition Offers A Wall Of Custom-Built Ins, W/ Sliiders To The Deck - Creating The Perfect Gathering Space!
Full Property Details
Full Property Details for 31 Butterworth Dr
General
- Sold For: $745,000
- Taxes: $9,018 (2026)
- Status: Closed
- Type: Single Family
- Source: MLSPin
- MLS ID: 73544698
- Added to Site: 94 day(s) ago
Interior
- Number of Rooms: 9
- Interior Features: Vaulted Ceiling(s), Recessed Lighting, Home Office, Central Vacuum, Walk-Up Attic
- Fireplace: Yes
- Number of Fireplaces: 1
- Fireplace(s): Living Room
- Appliances: Gas Water Heater, Water Heater, Range, Dishwasher, Refrigerator
- Flooring: Tile, Carpet, Hardwood
Rooms
Bathrooms
- Total Bathrooms: 3
- Full Bathrooms: 2
- Half Bathrooms: 1
- Main - Full Baths: 2
- Main - 1/2 Baths: 1
- Bathroom 1: Half Bathroom, Stone/Ceramic Tile Flooring, Gas Dryer Hookup, Washer Hookup, First
- Bathroom 2: Full Bathroom, Bathroom Double Vanity/Double Sink, S, Second
- Bathroom 3: Bathroom - Full, Flooring - Stone/Ceramic Tile, Second
Bedrooms
- Total Bedrooms: 4
- Primary Bedroom: Second
- Bedroom 2: Wall-to-Wall Carpet, Chair Rail, Closet - Double, Second
- Bedroom 3: Closet - Double, Second
- Bedroom 4: Second
Other Rooms
- Living Room: Wall-to-Wall Carpet, Recessed Lighting, Crown Molding, Pocket Door, First
- Family Room: Ceiling Fan(s), Custom-Built Closet/Cabinets, Wall-to-Wall Carpet, French Doors, Exterior Deck, Exterior Access, Open Floorplan, First
- Kitchen: Ceiling Fan(s), Stone/Ceramic Tile Flooring, Dining Area, Pantry, French Doors, Breakfast Bar/Nook, Exterior Access, Open Floorplan, Recessed Lighting, Slider, Lighting - Pendant, First
- Dining Room: Hardwood Flooring, Decorative Molding, First
- Office: Ceiling - Vaulted, Recessed Lighting, Second
- Laundry: First Floor, Electric Dryer Hookup, Washer Hookup
Additional Information
- Year Round: Yes
Exterior
- Exterior Features: Porch, Deck - Wood
Parking
- Garage: Yes
- Attached garage: Yes
- Garage Spaces: 2
- Total Spaces: 10
- Parking Features: Attached, Garage Door Opener, Storage, Paved Drive, Off Street, Paved
Location
- County: Bristol
- Driving Directions: Rte 118 to Bishop L on Pike R on Butterworth - house on R- Or Rte 123 to Pike -L on Butterworth
Heating & Cooling
- Air Conditioning: Yes
- Cooling Type: Central Air
- Cooling Zones: 2
- Heating Type: Forced Air, Natural Gas
- Heating Fuel: Forced Air, Natural Gas
- Heating Zones: 2
Utilities
- Sewer: Private Sewer
- Water: Public
- Utility Description: Connection for Electric Range, Connection for Electric Oven, Connection for Electric Dryer, Washer Hookup
Structural Information
- Architectural Style: Colonial
- Exterior Const.: Frame
- Basement: Yes
- Basement Desc.: Full, Interior Entry, Bulkhead, Sump Pump, Concrete, Unfinished
- Drive-In Doors: French Doors
- Square Feet: 3,169
- Sq. Ft. Source: Public Records
- Living Area: 3,169 Sq. Ft.
- Year Built: 2001
Lot Features
- Lot Size (Acres): 0.57
- Lot Dimensions: .57
- Frontage: Public
- Street/Road Desc.: Paved
- Lot Features: Wooded
Financial Considerations
- Price Per Sq. Ft.: $235.09
- Tax Amount: $9,018
- Tax Year: 2026
Disclosures and Reports
- Property ID: M:0208 B:0000 L:0015, 2766319
Get Pre-Approved Today
Schools
Schools serving 31 Butterworth Dr
School District:Attleboro School District
| Name | Grades | Distance |
|---|---|---|
Hyman Fine Elementary School 790 Oakhill Avenue, Attleboro, MA 02703 | K-4 | 1.8 mi |
Wamsutta Middle School 300 Locust Street, Attleboro, MA 02703 | 5-8 | 2.3 mi |
Attleboro High School 1 Blue Pride Way, Attleboro, MA 02703 | 9-12 | 3 mi |
Disclaimer:
School attendance boundaries provided by ATTOM Data Solutions and are for reference only. Contact the school directly to verify enrollment eligibility.
Price & Sales History for 31 Butterworth Dr
Date
Details
Price
Change
Source
8/31/2026
Sold
$745,000
—
MLS
7/05/2026
Listed
$745,000
—
MLS
Disclaimer: Historical sales information is derived from public records provided by the county offices. Information is not guaranteed and should be independently verified.
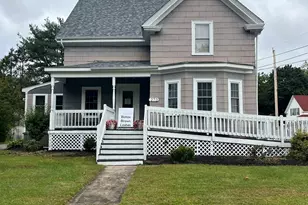
31 Butterworth Dr, Attleboro, MA 02703 (MLS# 73544698) is a Single Family property that was sold at $745,000 on August 31, 2026. This property was listed by Wendie Palermo from our Franklin/Cumberland Regional Office.Want to learn more about 31 Butterworth Dr? Do you have questions about finding other Single Family real estate for sale in Attleboro? You can browse all Attleboro real estate or contact a Coldwell Banker agent to request more information.