
This is a carousel with tiles that activate property listing cards. Use the previous and next buttons to navigate.
1/1
$840,000
This is a carousel with tiles that activate property listing cards. Use the previous and next buttons to navigate.
1/1
Property Description
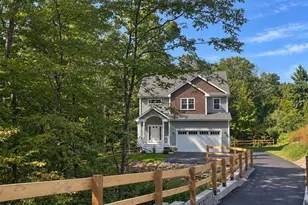
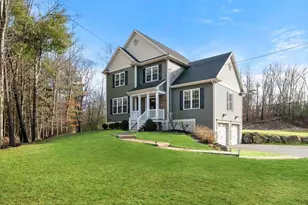
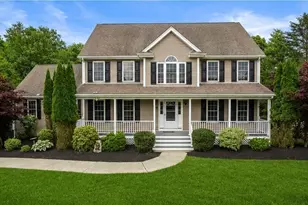
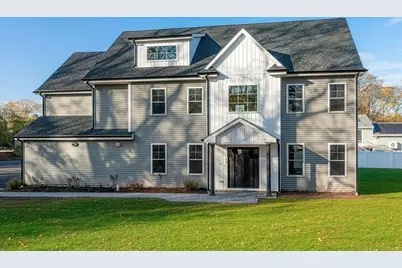
LUXURY NEW CONSTRUCTION just completed! Welcome home to this beautifully crafted 4 bed/2.5 bath colonial, the perfect blend of style, comfort, and functionality. This brand new home offers a welcoming open floor plan elevated by custom molding and high end finishes throughout. The heart of the home is the gorgeous quartz appointed kitchen featuring a spacious island, premium cabinetry, walk-in pantry, modern appliances, and a jaw dropping fireplace and slider leading out to patio area and HUGE yard. The main level also boasts a mudroom with custom shelving, half bath, stunning office/living room and oversized garage with EV charger. Upstairs, the expansive family room/media room offers exceptional flexibility with over 700 sqft of living space for movie nights, play space, or bonus bedroom! The primary en-suite features two custom walk in closets, and full bath complete with soaking tub and tiled walk-in shower. Come see this stunning and elegant home in person today!
Full Property Details
Full Property Details for 44 Buffington St
General
- Sold For: $840,000
- Taxes: $999,999 (2025)
- Status: Closed
- Type: Single Family
- Source: MLSPin
- MLS ID: 73460952
- Added to Site: 224 day(s) ago
Interior
- Number of Rooms: 10
- Interior Features: Walk-Up Attic, Internet Available - Unknown
- Fireplace: Yes
- Number of Fireplaces: 1
- Fireplace(s): Kitchen, Living Room
- Appliances: Water Heater, Tankless Water Heater, Range, Oven, Dishwasher, Microwave, Refrigerator
- Flooring: Tile, Hardwood
Rooms
Bathrooms
- Total Bathrooms: 3
- Full Bathrooms: 2
- Half Bathrooms: 1
- Main Floor Baths: 1
- Main - Full Baths: 2
- Main - 1/2 Baths: 1
- Bathroom 1: Half Bathroom, Linen Closet, Stone/Ceramic Tile Flooring, Lighting - Overhead, Main, First
- Bathroom 2: Full Bathroom, Bathroom Double Vanity/Double Sink, L, Second
- Bathroom 3: Bathroom - Full, Bathroom - Tiled With Tub & Shower, Second
Bedrooms
- Total Bedrooms: 4
- Primary Bedroom: Yes, Second
- Bedroom 2: Custom-Built Closet/Cabinets, Hardwood Flooring, Recessed Lighting, Second
- Bedroom 3: Closet, Hardwood Flooring, Recessed Lighting, Second
- Bedroom 4: Closet, Hardwood Flooring, Recessed Lighting, Second
Other Rooms
- Living Room: Hardwood Flooring, French Doors, Wet Bar, Exterior Access, Open Floorplan, Recessed Lighting, Crown Molding, Decorative Molding, Main, First
- Family Room: Hardwood Flooring, Attic Access, Open Floorplan, Recessed Lighting, Third
- Kitchen: Bathroom - Half, Hardwood Flooring, Dining Area, Pantry, Stone/Granite/Solid Countertops, Kitchen Island, Wet Bar, Upgraded Cabinets, Exterior Access, Open Floorplan, Recessed Lighting, Stainless Steel Appliances, Crown Molding, Main, First
- Dining Room: Hardwood Flooring, Exterior Access, Open Floorplan, Wainscoting, Lighting - Pendant, Crown Molding, Decorative Molding, Main, First
- Laundry: Closet - Linen, Flooring - Hardwood, Second Floor, Electric Dryer Hookup, Washer Hookup
Exterior
- Exterior Features: Patio, Rain Gutters, Decorative Lighting, Garden
- Color: Grey
Parking
- Garage: Yes
- Attached garage: Yes
- Garage Spaces: 2
- Total Spaces: 6
- Parking Features: Attached, Garage Door Opener, Storage, Oversized, Paved Drive, Off Street, Paved
Location
- County: Bristol
- Driving Directions: GPS Washington St to Orr St to Buffington
School Information
- Elementary School: Hill-Roberts
- Middle School: Robert J Coelho Middle
- High School: Attleboro
Heating & Cooling
- Air Conditioning: Yes
- Cooling Type: Central Air
- Heating Type: Central, Forced Air, Propane
- Heating Fuel: Central, Forced Air, Propane
Utilities
- Sewer: Public Sewer
- Water: Public
- Utility Description: Connection for Gas Range, Connection for Gas Oven, Connection for Electric Dryer, Washer Hookup
Structural Information
- Architectural Style: Colonial, Craftsman
- Exterior Const.: Frame
- Roof: Shingle, Asphalt/Composition Shingles
- Drive-In Doors: Insulated Doors, French Doors
- Square Feet: 3,547
- Sq. Ft. Source: Owner
- Living Area: 3,547 Sq. Ft.
- Year Built: 2025
Lot Features
- Lot Size (Acres): 0.41
- Lot Dimensions: .41
- Frontage: Public, Dead End
- Lot Features: Cleared, Level
Financial Considerations
- Price Per Sq. Ft.: $236.82
- Tax Amount: $999,999
- Tax Year: 2025
- Terms: Contract
Disclosures and Reports
- Disclosures/Rstr.: Some photos have been digitally staged.
- Property ID: 2755613
- Block/Lot/Section: 365
Get Pre-Approved Today
Schools
Schools serving 44 Buffington St
School District:Attleboro School District
| Name | Grades | Distance |
|---|---|---|
Robert J. Coelho Middle School 99 Brown Street, Attleboro, MA 02703 | 5-8 | 0.4 mi |
Hill-Roberts Elementary School 80 Roy Avenue, Attleboro, MA 02703 | K-4 | 0.9 mi |
Attleboro High School 1 Blue Pride Way, Attleboro, MA 02703 | 9-12 | 3.6 mi |
Disclaimer:
School attendance boundaries provided by ATTOM Data Solutions and are for reference only. Contact the school directly to verify enrollment eligibility.
Price & Sales History for 44 Buffington St
Date
Details
Price
Change
Source
6/12/2026
Sold
$840,000
-4%
MLS
3/17/2026
Price Reduced
$875,000
-2.67%
MLS
3/12/2026
Price Reduced
$899,000
-0.1%
MLS
1/13/2026
Price Reduced
$899,900
-3.23%
MLS
12/09/2025
Listed
$929,900
—
MLS
Disclaimer: Historical sales information is derived from public records provided by the county offices. Information is not guaranteed and should be independently verified.
44 Buffington St, Attleboro, MA 02703 (MLS# 73460952) is a Single Family property that was sold at $840,000 on June 12, 2026. This property was listed by Weinstein Keach from our Easton Office.Want to learn more about 44 Buffington St? Do you have questions about finding other Single Family real estate for sale in Attleboro? You can browse all Attleboro real estate or contact a Coldwell Banker agent to request more information.