
This is a carousel with tiles that activate property listing cards. Use the previous and next buttons to navigate.
1/1
$547,000
This is a carousel with tiles that activate property listing cards. Use the previous and next buttons to navigate.
1/1
Property Description
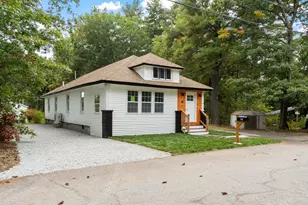
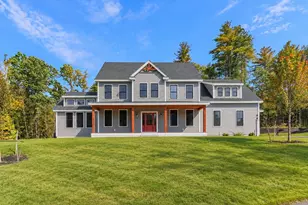
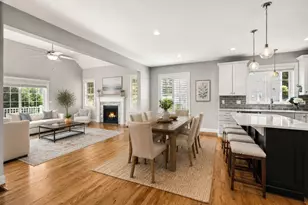
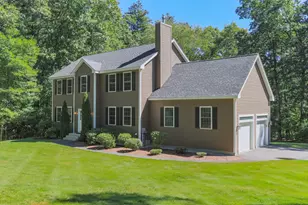
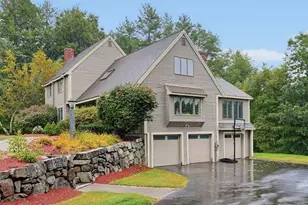
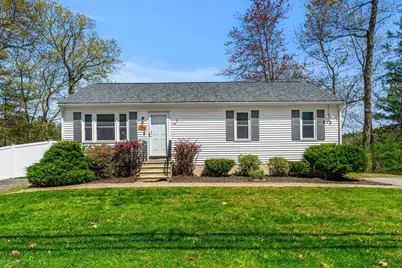
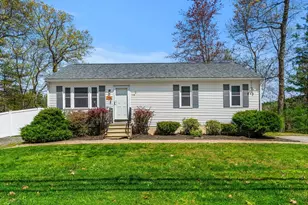
Warm and inviting, this home offers a versatile layout with great indoor and outdoor space. Open concept first floor features kitchen, living, and dining areas with hardwood flooring and cathedral ceilings, plus a new slider to an oversized deck overlooking a private, manicured rear yard with a peaceful setting. The kitchen includes tile flooring, a breakfast bar, and stainless steel appliances with great flow for entertaining. The main level offers 3 bedrooms and 2 full baths, including a primary suite with private bath and step-in shower. The second bath features custom trim, tub/shower, and tile flooring. Ideal for buyers seeking single-level living with added flexibility, the finished lower level offers a large family room and bonus room for guests or hobbies, plus a walk-in storage room. Two driveways and yard with room for future garage. Convenient to shopping, Route 2, 495, commuter rail, and nearby Sandy Pond town beach and park.
Full Property Details
Full Property Details for 126 Sandy Pond Rd
General
- Sold For: $547,000
- Taxes: $4,965 (2025)
- Status: Closed
- Type: Single Family
- Source: MLSPin
- MLS ID: 73514214
- Added to Site: 62 day(s) ago
Interior
- Number of Rooms: 8
- Appliances: Electric Water Heater, Water Heater, Range, Dishwasher, Refrigerator, Plumbed For Ice Maker
- Flooring: Wood, Tile, Carpet
Rooms
Bathrooms
- Total Bathrooms: 2
- Full Bathrooms: 2
- Main - Full Baths: 2
- Bathroom 1: Full Bathroom, Bathroom with Tub and Shower, Stone/Ceramic Tile Flooring, Wainscoting, 5.00 x 10.00, First, 50 Sq. Ft.
- Bathroom 2: 3/4 Bathroom, Closet, Stone/Ceramic Tile Flooring, 6.00 x 8.00, First, 48 Sq. Ft.
Bedrooms
- Total Bedrooms: 4
- Primary Bedroom: Yes, 11.00 x 11.00, First, 121 Sq. Ft.
- Bedroom 2: Closet, Wall-to-Wall Carpet, 9.00 x 9.00, First, 81 Sq. Ft.
- Bedroom 3: Closet, Wall-to-Wall Carpet, 8.00 x 10.00, First, 80 Sq. Ft.
- Bedroom 4: Closet, Wall-to-Wall Carpet, Recessed Lighting, 11.00 x 13.00, Basement, 143 Sq. Ft.
Other Rooms
- Living Room: Cathedral Ceiling(s), Hardwood Flooring, Exterior Access, Open Floorplan, 12.00 x 16.00, First, 192 Sq. Ft.
- Family Room: Walk-In Closet(s), Closet, Wall-to-Wall Carpet, Exterior Access, Open Floorplan, Recessed Lighting, 10.00 x 27.00, Basement, 270 Sq. Ft.
- Kitchen: Vaulted Ceiling(s), Stone/Ceramic Tile Flooring, Breakfast Bar/Nook, Open Floorplan, Stainless Steel Appliances, 12.00 x 10.00, First, 120 Sq. Ft.
- Dining Room: Cathedral Ceiling(s), Hardwood Flooring, Exterior Deck, Slider, 12.00 x 9.00, First, 108 Sq. Ft.
- Laundry: Electric Dryer Hookup, Washer Hookup, In Basement
Exterior
- Exterior Features: Deck - Wood, Screens, Fenced Yard
- Color: White
Parking
- Total Spaces: 3
- Parking Features: Paved Drive, Off Street, Stone/Gravel, Paved
Location
- County: Middlesex
- Driving Directions: Use GPS sign on property
Heating & Cooling
- Air Conditioning: Yes
- Cooling Type: Central Air
- Cooling Zones: 1
- Heating Type: Baseboard, Oil
- Heating Fuel: Baseboard, Oil
- Heating Zones: 2
Utilities
- Sewer: Public Sewer
- Water: Public
- Utility Description: Connection for Electric Range, Connection for Electric Oven, Connection for Electric Dryer, Washer Hookup, Icemaker Connection, Generator Connection
Structural Information
- Architectural Style: Ranch
- Exterior Const.: Frame
- Basement: Yes
- Basement Desc.: Full, Partially Finished, Interior Entry
- Roof: Shingle
- Square Feet: 1,605
- Sq. Ft. Source: Public Records
- Living Area: 1,605 Sq. Ft.
- Year Built: 1995
Lot Features
- Lot Size (Acres): 0.31
- Lot Dimensions: .31
- Frontage: Public
- Fence: Yes
- Lot Features: Level
- Fencing (Description): Fenced/Enclosed, Fenced
Water Features
- Water Front Desc.: Lake/Pond, 3/10 to 1/2 Mile To Beach, Beach Ownership(Public)
Financial Considerations
- Price Per Sq. Ft.: $340.81
- Tax Amount: $4,965
- Tax Year: 2025
Disclosures and Reports
- Disclosures/Rstr.: See items attached to MLS: sellers disclosure, utility doc, plot plan, offer instructions. 3BR in public record, 4th room in lower level. New pressure treated front stairs being stalled by licensed contractor prior to closing and new dishwasher!Offer deadline 5/10 @7pm make good through 5/11 @8pm
- Property ID: M:022 B:0000 L:0044, 347005
Get Pre-Approved Today
Schools
Schools serving 126 Sandy Pond Rd
School District:Ayer-Shirley School District
| Name | Grades | Distance |
|---|---|---|
Page Hilltop School 115 Washington Street, Ayer, MA 01432 | PK-5 | 1.7 mi |
Ayer Shirley Regional Middle School 1 Hospital Road, Shirley, MA 01464 | 6-8 | 4.8 mi |
Ayer Shirley Regional High School 141 Washington Street, Ayer, MA 01432 | 9-12 | 1.6 mi |
Disclaimer:
School attendance boundaries provided by ATTOM Data Solutions and are for reference only. Contact the school directly to verify enrollment eligibility.
Price & Sales History for 126 Sandy Pond Rd
Date
Details
Price
Change
Source
6/04/2026
Sold
$547,000
10.51%
MLS
5/06/2026
Listed
$495,000
—
MLS
Disclaimer: Historical sales information is derived from public records provided by the county offices. Information is not guaranteed and should be independently verified.
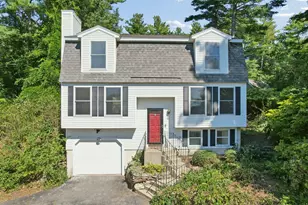
126 Sandy Pond Rd, Ayer, MA 01432 (MLS# 73514214) is a Single Family property that was sold at $547,000 on June 04, 2026. This property was listed by Jenepher Spencer from our Westford Office.Want to learn more about 126 Sandy Pond Rd? Do you have questions about finding other Single Family real estate for sale in Ayer? You can browse all Ayer real estate or contact a Coldwell Banker agent to request more information.