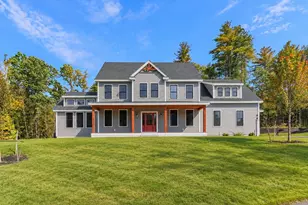
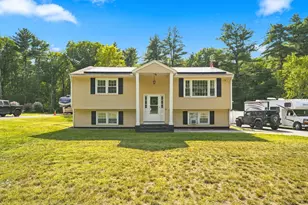
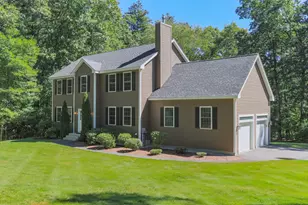
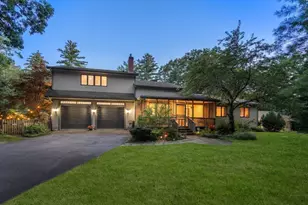
This is a carousel with tiles that activate property listing cards. Use the previous and next buttons to navigate.
1/1
$680,000
This is a carousel with tiles that activate property listing cards. Use the previous and next buttons to navigate.
1/1
Property Description
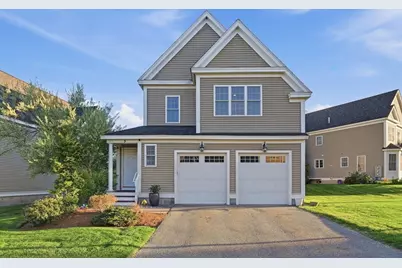
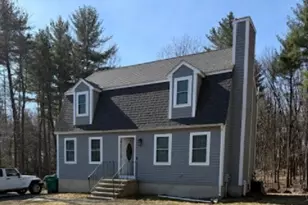
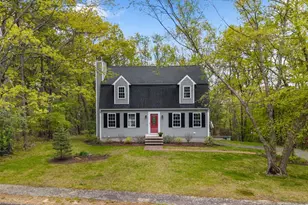
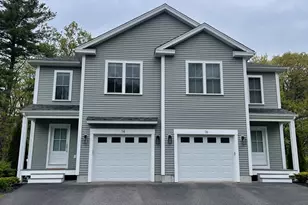
Offers due 5/18@4:00 Tucked within the desirable Willows complex, this detached townhouse offers the privacy of a single-family home w/ the ease of condo living. The main floor is bright & airy, w/ HW floors running through a sunny living room made for relaxing by the fireplace. It flows right into the dining area, where you can head out the sliders to the back deck to take in those wooded views. The kitchen is definitely the heart of the home, w/ granite counters, gas cooking, & a center island that's perfect for a quick breakfast. Upstairs, the layout is all about space. All 3 bedrooms come w/ their own walk-in closets, so storage is never an issue. The primary feels like a getaway, complete w/ its own private bathroom & double vanities. Having the laundry on the same floor as the bedrooms is a total game-changer, too. Top it all off w/ a large 2-car garage & a location that's just minutes from numerous local amenities. You've found a place that's as easy to live in as it is to love!
Full Property Details
Full Property Details for 5 Juniper Rdg #5
Sign in to view more details. Local MLS Rules require you to be signed in. Not a member yet? Sign up now.
General
- Sold For: $680,000
- HOA FEE: $429/month
- Taxes: $6,742 (2025)
- Status: Closed
- Type: Condo
- MLS ID: 73519332
- Added to Site: 57 day(s) ago
Rooms
Bathrooms
- Total Bathrooms: 3
- Full Bathrooms: 2
- Half Bathrooms: 1
- Bathroom 1: 9.00 x 8.00, Second
- Bathroom 2: 8.00 x 10.00, Second
- Bathroom 3: 4.00 x 9.00, First
Bedrooms
- Total Bedrooms: 3
- Primary Bedroom: 14.00 x 26.00, First
- Bedroom 2: 12.00 x 14.00, Second
- Bedroom 3: 11.00 x 14.00, Second
Other Rooms
- Living Room: 17.00 x 19.00, First
- Kitchen: 13.00 x 10.00, First
- Dining Room: 13.00 x 13.00, First
Parking
- Garage: Yes
- Garage Spaces: 2
- Parking Features: Attached, Garage Door Opener, Insulated, Off Street, Paved
Location
- County: Middlesex
Structural Information
- Basement: Yes
- Stories/Levels: 2
- Square Feet: 2,008
- Year Built: 2010
Financial Considerations
- Association Fee: $429
- Tax Amount: $6,742
- Tax Year: 2025
Disclosures and Reports
- Exclusions: Refrigerator Is Negotiable. Tv Mounts Will Remain.
- Disclosures/Rstr.: Buyers and buyers agents to perform due diligence. Some photos may be virtually enhanced. Refrigerator is negotiable. Also listed as a Single Family MLS# 73519748
- Property ID: M:030 B:0024 L:0016
- Block/Lot/Section: 24
Listed by Lamacchia Realty, Inc., Kim McKean

Get Pre-Approved Today
Schools
Schools serving 5 Juniper Rdg #5
School District:Ayer-Shirley School District
| Name | Grades | Distance |
|---|---|---|
Page Hilltop School 115 Washington Street, Ayer, MA 01432 | PK-5 | 2.3 mi |
Ayer Shirley Regional Middle School 1 Hospital Road, Shirley, MA 01464 | 6-8 | 5.3 mi |
Ayer Shirley Regional High School 141 Washington Street, Ayer, MA 01432 | 9-12 | 2.2 mi |
Disclaimer:
School attendance boundaries provided by ATTOM Data Solutions and are for reference only. Contact the school directly to verify enrollment eligibility.
Price & Sales History for 5 Juniper Rdg #5
Date
Details
Price
Change
Source
6/29/2026
Sold
$680,000
4.62%
MLS
5/14/2026
Listed
$650,000
—
MLS
Disclaimer: Historical sales information is derived from public records provided by the county offices. Information is not guaranteed and should be independently verified.
5 Juniper Ridge #5, Ayer, MA 01432 (MLS# 73519332) is a Condo property that was sold at $680,000 on June 29, 2026. Want to learn more about 5 Juniper Ridge #5? Do you have questions about finding other Condo real estate for sale in Ayer? You can browse all Ayer real estate or contact a Coldwell Banker agent to request more information.