
This is a carousel with tiles that activate property listing cards. Use the previous and next buttons to navigate.
1/1
$675,000
This is a carousel with tiles that activate property listing cards. Use the previous and next buttons to navigate.
1/1
Property Description
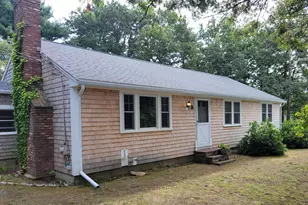
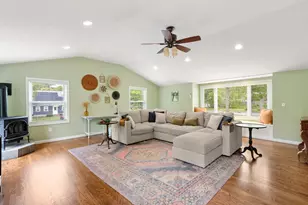
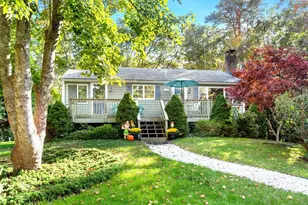
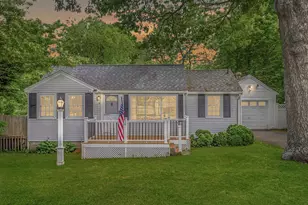
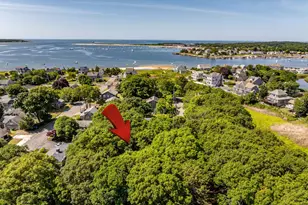
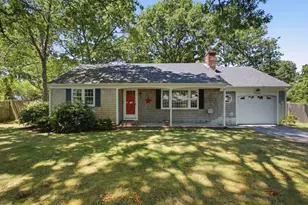
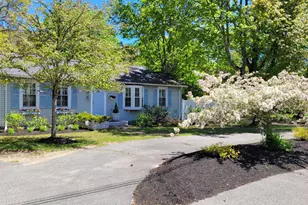
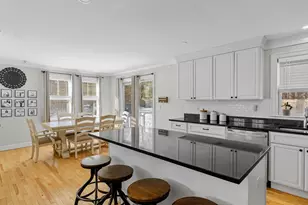
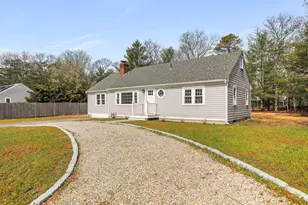
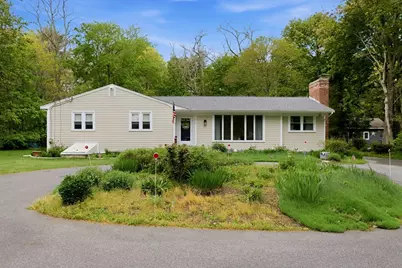
Move right in and start enjoying Cape Cod living! This beautifully maintained and fully furnished 3-bedroom, 2-bath ranch offers modern finishes, thoughtful updates, and exceptional indoor and outdoor living spaces. The bright, spacious living room features a cozy fireplace, while the updated kitchen boasts granite countertops, stainless steel appliances, and a newer dishwasher. A new roof installed in 2020 provides added peace of mind. The finished basement is an entertainer's dream, complete with arcade games, a ping pong table, air hockey table, TV lounge area, and laundry room. Outside, enjoy your own private backyard retreat featuring a deck, patio with fire pit, outdoor shower, and swing set-perfect for relaxing or entertaining after a day at the beach. Close to local beaches, Mashpee Commons & Osterville Center. 20 minute drive from Hyannis. This turnkey home is ideal as a year-round residence, vacation getaway, or investment property.
Full Property Details
Full Property Details for 1519 Santuit-Newtown Rd
General
- Sold For: $675,000
- Taxes: $4,878 (2026)
- Status: Closed
- Type: Single Family
- Source: MLSPin
- MLS ID: 73521137
- Added to Site: 97 day(s) ago
Interior
- Number of Rooms: 5
- Interior Features: Internet Available - Unknown
- Fireplace: Yes
- Number of Fireplaces: 1
- Fireplace(s): Living Room
- Appliances: Water Heater, Range, Dishwasher, Microwave, Refrigerator, Washer, Dryer, ENERGY STAR Qualified Refrigerator, ENERGY STAR Qualified Dishwasher
- Flooring: Wood, Tile, Vinyl, Concrete, Hardwood
Rooms
Bathrooms
- Total Bathrooms: 2
- Full Bathrooms: 1
- Half Bathrooms: 1
- Main Floor Baths: 2
- Main - Full Baths: 1
- Main - 1/2 Baths: 1
- Bathroom 1: Full Bathroom, Tiled Bathroom with Shower Stall, Linen Closet, Stone/Ceramic Tile Flooring, Window(s) -, Main, First
- Bathroom 2: Half Bathroom, Vinyl Flooring, Lighting - Sconce, Main, First
Bedrooms
- Total Bedrooms: 3
- Primary Bedroom: First
- Bedroom 2: Closet, Vinyl Flooring, Picture Window(s), Lighting - Overhead, Main, First
- Bedroom 3: Closet, Vinyl Flooring, Picture Window(s), Lighting - Overhead, Main, First
Other Rooms
- Living Room: Vinyl Flooring, Cable Hookup, High-Speed Internet Hookup, Open Floorplan, Recessed Lighting, Main, First
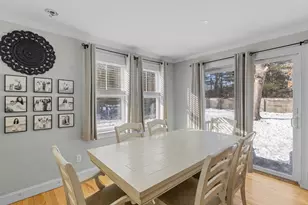
- Kitchen: Hardwood Flooring, Dining Area, Balcony/Deck, Stone/Granite/Solid Countertops, Exterior Deck, Exterior Access, Open Floorplan, Slider, Stainless Steel Appliances, Lighting - Pendant, Main, First
- Laundry: Gas Dryer Hookup, Washer Hookup, In Basement
Additional Information
- Year Round: Yes
Exterior
- Exterior Features: Deck - Wood, Patio, Rain Gutters, Storage, Professional Landscaping, Outdoor Shower
- Color: Beige
Parking
- Total Spaces: 6
- Parking Features: Paved Drive, Off Street, Paved
Location
- Area: Cotuit
- County: Barnstable
- Subdivision: Cotuit
- Driving Directions: Rte 28 (Falmouth Rd) to Santuit Newtown Rd
Heating & Cooling
- Air Conditioning: Yes
- Cooling Type: Ductless
- Cooling Zones: 5
- Heating Type: Baseboard, Ductless
- Heating Fuel: Baseboard, Ductless
- Heating Zones: 1
Utilities
- Sewer: Private Sewer
- Water: Public
- Utility Description: Connection for Electric Range, Connection for Electric Oven, Connection for Gas Dryer, Washer Hookup
Structural Information
- Architectural Style: Ranch
- Exterior Const.: Frame
- Basement: Yes
- Basement Desc.: Full, Finished, Interior Entry, Bulkhead, Concrete
- Roof: Shingle, Asphalt/Composition Shingles
- Square Feet: 1,417
- Sq. Ft. Source: Public Records
- Living Area: 1,417 Sq. Ft.
- Year Built: 1967
Lot Features
- Lot Size (Acres): 1.15
- Lot Dimensions: 1.15
- Frontage: Public
- Street/Road Desc.: Paved
Water Features
- Water Front Desc.: Bay, Ocean, Unknown To Beach, Beach Ownership(Private, Public)
Green Features
- Energy Efficient: Thermostat
Financial Considerations
- Price Per Sq. Ft.: $476.36
- Tax Amount: $4,878
- Tax Year: 2026
Disclosures and Reports
- Exclusions: Excluded From Sale: Outdoor Grill, Outdoor Prep Counter/Cabinet, Office Printer.
- Disclosures/Rstr.: Listing agent is owner of property. See document attached for inclusions.
- Property ID: Map ID 025/001, 2212758
- Block/Lot/Section: 1
Get Pre-Approved Today
Schools
Schools serving 1519 Santuit-Newtown Rd
School District:Barnstable School District
| Name | Grades | Distance |
|---|---|---|
Barnstable United Elementary School 730 Osterville West Barnstable, Barnstable, MA 02648 | 4-5 | 3.2 mi |
West Villages Elementary School 760 Osterville-West Barnstable, Barnstable, MA 02648 | K-3 | 3.3 mi |
Barnstable Intermediate School 895 Falmouth Road, Barnstable, MA 02601 | 6-7 | 6.5 mi |
Barnstable High School 744 West Main Street, Barnstable, MA 02601 | 8-12 | 6.5 mi |
Disclaimer:
School attendance boundaries provided by ATTOM Data Solutions and are for reference only. Contact the school directly to verify enrollment eligibility.
Price & Sales History for 1519 Santuit-Newtown Rd
Date
Details
Price
Change
Source
7/23/2026
Sold
$675,000
-3.56%
MLS
6/08/2026
Price Reduced
$699,900
-2.66%
MLS
5/19/2026
Listed
$719,000
—
MLS
Disclaimer: Historical sales information is derived from public records provided by the county offices. Information is not guaranteed and should be independently verified.
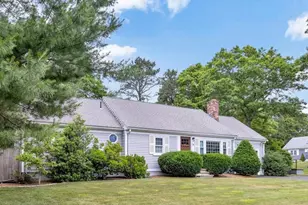
1519 Santuit Newtown Rd, Barnstable, MA 02635 (MLS# 73521137) is a Single Family property that was sold at $675,000 on July 23, 2026. This property was listed by Park Hill Group from our Andovers-Readings Regional Office.Want to learn more about 1519 Santuit Newtown Rd? Do you have questions about finding other Single Family real estate for sale in Barnstable? You can browse all Barnstable real estate or contact a Coldwell Banker agent to request more information.