This is a carousel with tiles that activate property listing cards. Use the previous and next buttons to navigate.
1/1
$2,150,000
This is a carousel with tiles that activate property listing cards. Use the previous and next buttons to navigate.
1/1
Property Description
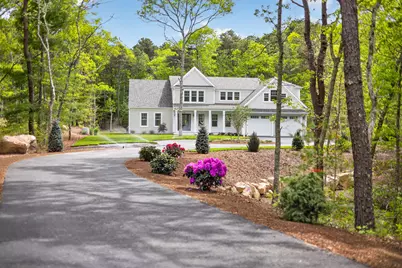
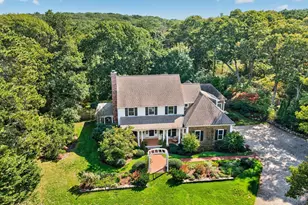
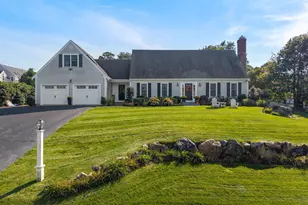
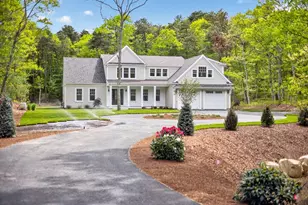
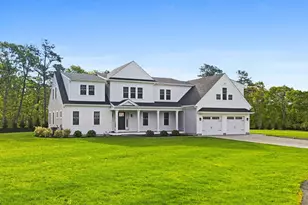
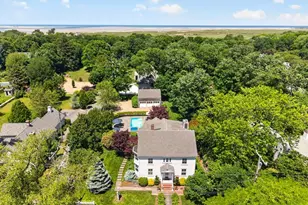
Stunning new home set on a private 3.09 acres in the highly desirable Cummaquid Heights. Thoughtfully designed with a casual elegant coastal aesthetic, this exceptional property features an open-concept floor plan, lots of natural light and carefully curated high-end finishes throughout. The chef's kitchen serves as the heart of the home with quartz countertops, a dramatic center island, premium appliances and a spacious dining area opening to a private deck, perfect for entertaining. The sun-filled Great Room offers cathedral ceilings, gleaming hardwood floors, custom built-ins, and a gas fireplace that creates a warm yet sophisticated atmosphere. A serene first-floor primary suite provides privacy and effortless one-level living. Upstairs offers the option for a second primary suite, two additional guest bedrooms, a loft/home office and a full bath. The finished lower level expands the home's living and entertaining space, while professionally designed landscaping creates an ideal setting for a future pool. Ideally located minutes from golf, beaches, and boating, this remarkable property captures the very best of the Cape Cod lifestyle.
Full Property Details
Full Property Details for 153 Oakmont Dr
General
- Sold For: $2,150,000
- HOA FEE: $5/month
- HOA FEE FREQ.: Annually
- Taxes: $1,969 (2026)
- Status: Closed
- Type: Single Family
- Source: CCI
- MLS ID: 22602357
- Added to Site: 99 day(s) ago
Interior
- Number of Rooms: 10
- Interior Features: Recessed Lighting, Mud Room
- Fireplace: Yes
- Number of Fireplaces: 1
- Appliances: Dishwasher, Washer, Refrigerator, Gas Range, Microwave, Electric Dryer, Gas Water Heater
- Flooring: Wood, Tile
Rooms
Bathrooms
- Total Bathrooms: 5
- Full Bathrooms: 4
- Half Bathrooms: 1
- Primary Bathroom: Private Full Bath
Bedrooms
- Total Bedrooms: 4
- Primary Bedroom: Walk-In Closet(s), Recessed Lighting, Closet, Ceiling Fan(s), Cathedral Ceiling(s), First
- Bedroom 3: Second Level
- Bedroom 4: Second Level
- Bedroom 5: Second Level
Other Rooms
- Living Room: First Level
- Kitchen: Kitchen, Upgraded Cabinets, Kitchen Island, Pantry, Recessed Lighting, First Level
- Dining Room: Dining Room, First Level
- Laundry: Laundry Room, Recessed Lighting, First Floor
Exterior
- Exterior Features: Outdoor Shower
- Deck/Patio: Deck, Porch, Patio
Parking
- Garage: Yes
Location
- County: Barnstable
- Subdivision: Cummaquid Heights
- Driving Directions: Route 6A to Cummaquid Heights. Marstons Lane, Right on Oakmont #153 on left.
Community
- Association: Yes
Heating & Cooling
- Cooling Type: Central Air
Utilities
- Sewer: Septic Tank, Septic Tank
Structural Information
- Architectural Style: Cape Cod
- Construction: Shingle Siding
- Exterior Const.: Shingle Siding
- Basement Desc.: Finished, Interior Entry, Full
- Roof: Asphalt, Shingle
- Stories/Levels: 3
- Square Feet: 4,379
- Sq. Ft. Source: Owner
- Year Built: 2026
- Property Condition: Actual, New Construction
Lot Features
- Lot Size (Acres): 3.09
- Lot Size (Sq. Ft.): 134,600
- Lot Size Source: Field Card
- Frontage: Public
- Street/Road Desc.: Paved
- Road Maintenance: Assoc Maintained
- Zoning: Residential
Financial Considerations
- Price Per Sq. Ft.: $536
- Association Fee: $60
- Assoc Fee Freq.: Annually
- Assessment Amount: $200,700
- Land Assmt: $200,700
- Tax Amount: $1,969.67
- Tax Year: 2026
Disclosures and Reports
- Special Conditions: None
- Property ID: BARN M:349 L:016
Listed by Gibson Sotheby's International Realty, Dianne E Mongeau and Gibson Sotheby's International Realty, Paul McCormick

Get Pre-Approved Today
Schools
Schools serving 153 Oakmont Dr
School District:Barnstable School District
| Name | Grades | Distance |
|---|---|---|
West Barnstable Elementary School 2463 Main St Route 6A, Barnstable, MA 02668 | K-3 | 2.9 mi |
Barnstable United Elementary School 730 Osterville West Barnstable, Barnstable, MA 02648 | 4-5 | 6.3 mi |
Barnstable Intermediate School 895 Falmouth Road, Barnstable, MA 02601 | 6-7 | 3.3 mi |
Barnstable High School 744 West Main Street, Barnstable, MA 02601 | 8-12 | 3.5 mi |
Disclaimer:
School attendance boundaries provided by ATTOM Data Solutions and are for reference only. Contact the school directly to verify enrollment eligibility.
Price & Sales History for 153 Oakmont Dr
Date
Details
Price
Change
Source
7/27/2026
Sold
$2,150,000
-8.47%
MLS
5/21/2026
Listed
$2,349,000
—
MLS
Disclaimer: Historical sales information is derived from public records provided by the county offices. Information is not guaranteed and should be independently verified.
153 Oakmont Drive, Barnstable, MA 02630 (MLS# 22602357) is a Single Family property that was sold at $2,150,000 on July 27, 2026. Want to learn more about 153 Oakmont Drive? Do you have questions about finding other Single Family real estate for sale in Cummaquid? You can browse all Cummaquid real estate or contact a Coldwell Banker agent to request more information.