This is a carousel with tiles that activate property listing cards. Use the previous and next buttons to navigate.
1/1
$2,850,000
This is a carousel with tiles that activate property listing cards. Use the previous and next buttons to navigate.
1/1
Property Description
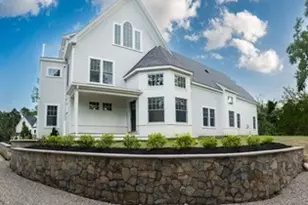
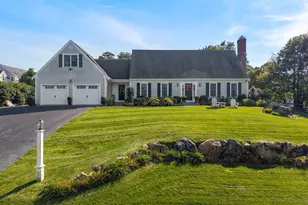
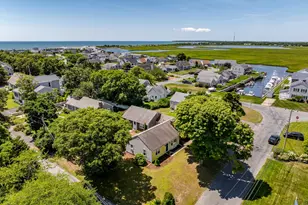
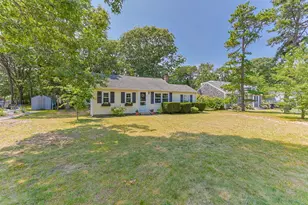
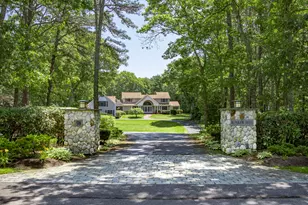
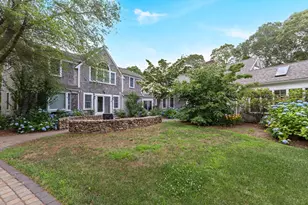
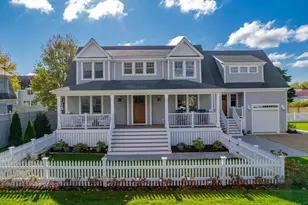
From the moment you arrive, you're greeted by a stone circular driveway and a large front porch that warmly says, ''Welcome--please come in!''Once inside, you immediately notice the home's timeless elegance combined with the comfort needed for everyday living. Each room is perfectly sized, and the thoughtful layout and seamless flow from one room to the next make this home ideal for family living. A ''Bonus Room'' offers the 4th bedroom, if needed.The great room features four 8-foot doors with 4-foot transoms, filling both the first and second floors with abundant natural light. Every room in the home is bathed in sunlight, including the kitchen, which has 9 large windows overlooking the fruit trees and gardens.For a couple, comfortable living can easily take place on the first floor. When family and friends arrive, the second floor offers 3 spacious bedrooms, while the lower level includes a family room, game room, office, and gym.Enjoy morning coffee on the front porch and refreshments on the back patio while overlooking the hydrangea trees and perennial gardens. Buyers / Agents responsible for verifying all information.
Full Property Details
Full Property Details for 34 Farm Valley Rd
General
- Sold For: $2,850,000
- Taxes: $17,843 (2025)
- Status: Closed
- Type: Single Family
- Source: CCI
- MLS ID: 22600746
- Added to Site: 206 day(s) ago
Interior
- Number of Rooms: 12
- Interior Features: Sound System, Recessed Lighting, Pantry, Mud Room
- Fireplace: Yes
- Number of Fireplaces: 1
- Appliances: Dishwasher, Wine Cooler, Washer, Security System, Refrigerator, Electric Range, Microwave, Freezer, Gas Dryer, Gas Water Heater
- Flooring: Hardwood, Tile
Rooms
Bathrooms
- Total Bathrooms: 4
- Full Bathrooms: 3
- Half Bathrooms: 1
- Primary Bathroom: Private Full Bath
Bedrooms
- Total Bedrooms: 3
- Primary Bedroom: Walk-In Closet(s), Recessed Lighting, High Speed Internet, Ceiling Fan(s), First
- Bedroom 3: Second Level
- Bedroom 4: Second Level
Other Rooms
- Living Room: First Level
- Kitchen: Kitchen, Kitchen Island, Pantry, Recessed Lighting, First Level
- Dining Room: Recessed Lighting, Dining Room, Built-in Features, First Level
- Laundry: Laundry Room, First Floor
Exterior
- Exterior Features: Garden
- Deck/Patio: Patio, Porch
Parking
- Garage: Yes
- Total Spaces: 10
Location
- County: Barnstable
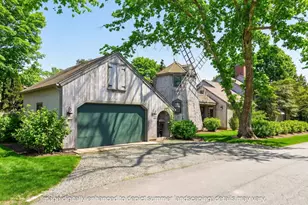
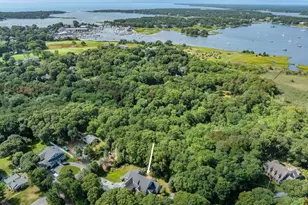
- Driving Directions: From Osterville Village, travel towards S. County Road and Farm Valley is on the left with the White Guard House and 40+ fruit trees.
Heating & Cooling
- Cooling Type: Central Air
- Heating Type: Hot Water
Utilities
- Sewer: Septic Tank, Septic Tank
Structural Information
- Architectural Style: Cape Cod
- Construction: Clapboard, Shingle Siding
- Exterior Const.: Clapboard, Shingle Siding
- Basement Desc.: Bulkhead Access, Interior Entry, Full, Finished
- Roof: Asphalt, Pitched
- Stories/Levels: 2
- Square Feet: 4,608
- Sq. Ft. Source: Estimated
- Year Built: 1996
- Property Condition: Updated/Remodeled, Actual
Lot Features
- Lot Size (Sq. Ft.): 0.91
- Lot Size Source: Field Card
- Frontage: Private Road, Dead End Street
- Street/Road Desc.: Paved
- Road Maintenance: Assoc Maintained
- Zoning: 1
- Fencing (Description): Fenced, Partial
Financial Considerations
- Price Per Sq. Ft.: $640
- Assessment Amount: $2,205,600
- Land Assmt: $699,500
- Tax Amount: $17,843
- Tax Year: 2025
Disclosures and Reports
- Special Conditions: Broker-Agent/Owner
- Property ID: OSTE M:097 L:035
Listed by William Raveis Real Estate & Home Services, Julie White
Sold by Sotheby's International Realty, Jennifer A McCartin

Get Pre-Approved Today
Schools
Schools serving 34 Farm Valley Rd
School District:Barnstable School District
| Name | Grades | Distance |
|---|---|---|
Barnstable United Elementary School 730 Osterville West Barnstable, Barnstable, MA 02648 | 4-5 | 1.2 mi |
West Villages Elementary School 760 Osterville-West Barnstable, Barnstable, MA 02648 | K-3 | 1.4 mi |
Barnstable High School 744 West Main Street, Barnstable, MA 02601 | 8-12 | 3.9 mi |
Barnstable Intermediate School 895 Falmouth Road, Barnstable, MA 02601 | 6-7 | 4 mi |
Disclaimer:
School attendance boundaries provided by ATTOM Data Solutions and are for reference only. Contact the school directly to verify enrollment eligibility.
Price & Sales History for 34 Farm Valley Rd
Date
Details
Price
Change
Source
10/07/2026
Sold
$2,850,000
-3.39%
MLS
4/29/2026
Price Reduced
$2,950,000
-4.84%
MLS
3/16/2026
Listed
$3,100,000
—
MLS
Disclaimer: Historical sales information is derived from public records provided by the county offices. Information is not guaranteed and should be independently verified.
34 Farm Valley Road, Barnstable, MA 02655 (MLS# 22600746) is a Single Family property that was sold at $2,850,000 on October 07, 2026. Want to learn more about 34 Farm Valley Road? Do you have questions about finding other Single Family real estate for sale in Osterville? You can browse all Osterville real estate or contact a Coldwell Banker agent to request more information.