This is a carousel with tiles that activate property listing cards. Use the previous and next buttons to navigate.
1/1
$645,000
This is a carousel with tiles that activate property listing cards. Use the previous and next buttons to navigate.
1/1
Property Description
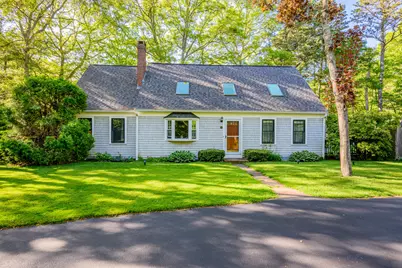
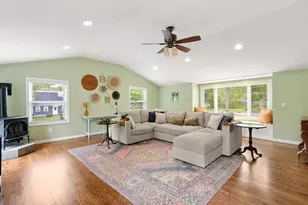
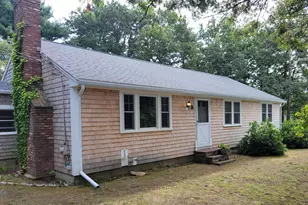
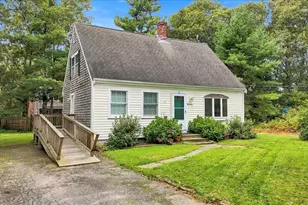
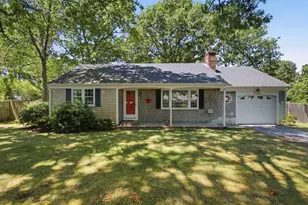
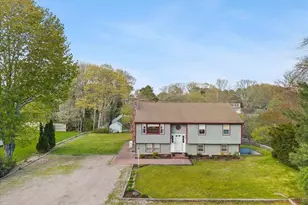
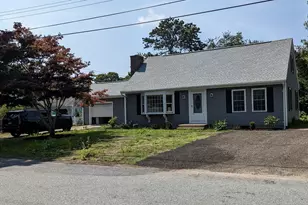
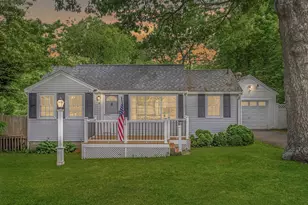
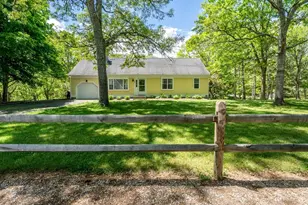
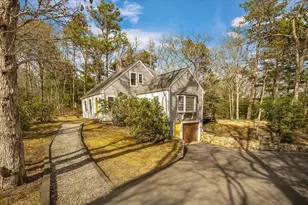
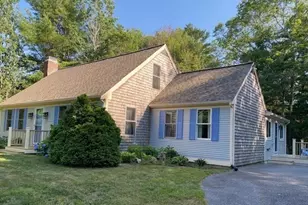
Tucked away on a lush, private lot, this beautifully sited 3+ bedroom, 2 bath Cape offers a seamless blend of classic charm and modern functionality. The heart of the home features an airy, open floor plan anchored by gleaming hardwood floors and a cathedraled, skylit living room that bathes the space in natural light. Culinary enthusiasts will appreciate the kitchen's crisp white cabinetry, durable Corian countertops, and a convenient breakfast bar for casual morning coffee. Step into the expansive family room, where a bright bow window and elegant French doors create a versatile space for relaxation or entertaining. Practicality meets efficiency with a first-floor laundry and a state-of-the-art Navian 4-zone boiler system. The outdoor living space is a true retreat. Enjoy the peace of a large, secluded yard complete with a dedicated hot tub room for year-round soaking, a refreshing outdoor shower for post-beach days, and a sturdy shed for all your storage needs. This home is a perfect sanctuary for those seeking comfort, style, and a touch of the outdoors. Reach out today to see it for yourself.
Full Property Details
Full Property Details for 42 Hamblins Hayway
General
- Sold For: $645,000
- Taxes: $4,921 (2026)
- Status: Closed
- Type: Single Family
- Source: CCI
- MLS ID: 22602826
- Added to Site: 117 day(s) ago
Interior
- Number of Rooms: 7
- Interior Features: Linen Closet, Interior Balcony
- Appliances: Dishwasher, Washer, Refrigerator, Electric Range, Microwave, Electric Dryer, Gas Water Heater
- Flooring: Hardwood, Carpet, Tile
Rooms
Bathrooms
- Total Bathrooms: 2
- Full Bathrooms: 2
Bedrooms
- Total Bedrooms: 3
- Primary Bedroom: Closet, First
- Bedroom 3: Second Level
- Bedroom 4: Second Level
Other Rooms
- Living Room: First Level
- Kitchen: Kitchen, Breakfast Bar, First Level
- Dining Room: Dining Room, First Level
- Laundry: Laundry Room, First Floor
Exterior
- Exterior Features: Outdoor Shower
- Deck/Patio: Deck
Parking
- Total Spaces: 6
Location
- County: Barnstable
- Driving Directions: School Street or Santuit-Newtown Road to Hamblin's Hayway to #42
Heating & Cooling
- Cooling Type: None
- Heating Type: Hot Water
Utilities
- Sewer: Septic Tank, Septic Tank
Structural Information
- Architectural Style: Cape Cod
- Construction: Shingle Siding
- Exterior Const.: Shingle Siding
- Basement Desc.: Bulkhead Access, Interior Entry, Full
- Roof: Asphalt, Pitched
- Stories/Levels: 2
- Square Feet: 1,778
- Year Built: 1984
- Property Condition: Actual
Lot Features
- Lot Size (Acres): 0.6
- Lot Size (Sq. Ft.): 26,136
- Lot Size Source: Field Card
- Frontage: Public
- Street/Road Desc.: Paved
- Zoning: Res
- Fencing (Description): Fenced, Partial
Financial Considerations
- Price Per Sq. Ft.: $362
- Assessment Amount: $603,500
- Land Assmt: $176,900
- Tax Amount: $4,921
- Tax Year: 2026
Disclosures and Reports
- Special Conditions: None
- Property ID: MMIL M:045 L:004
Listed by Kinlin Grover Compass, Rick Shechtman
Sold by Sotheby's International Realty, Bonnie Zappala Britt

Get Pre-Approved Today
Schools
Schools serving 42 Hamblins Hayway
School District:Barnstable School District
| Name | Grades | Distance |
|---|---|---|
West Villages Elementary School 760 Osterville-West Barnstable, Barnstable, MA 02648 | K-3 | 2.7 mi |
Barnstable United Elementary School 730 Osterville West Barnstable, Barnstable, MA 02648 | 4-5 | 2.8 mi |
Barnstable Intermediate School 895 Falmouth Road, Barnstable, MA 02601 | 6-7 | 6.2 mi |
Barnstable High School 744 West Main Street, Barnstable, MA 02601 | 8-12 | 6.2 mi |
Disclaimer:
School attendance boundaries provided by ATTOM Data Solutions and are for reference only. Contact the school directly to verify enrollment eligibility.
Price & Sales History for 42 Hamblins Hayway
Date
Details
Price
Change
Source
9/29/2026
Sold
$645,000
—
MLS
8/12/2026
Price Reduced
$645,000
-4.44%
MLS
6/11/2026
Listed
$675,000
—
MLS
Disclaimer: Historical sales information is derived from public records provided by the county offices. Information is not guaranteed and should be independently verified.
42 Hamblin's Hayway, Barnstable, MA 02648 (MLS# 22602826) is a Single Family property that was sold at $645,000 on September 29, 2026. Want to learn more about 42 Hamblin's Hayway? Do you have questions about finding other Single Family real estate for sale in Marstons Mills? You can browse all Marstons Mills real estate or contact a Coldwell Banker agent to request more information.