This is a carousel with tiles that activate property listing cards. Use the previous and next buttons to navigate.
1/1
$4,200,000
This is a carousel with tiles that activate property listing cards. Use the previous and next buttons to navigate.
1/1
Property Description
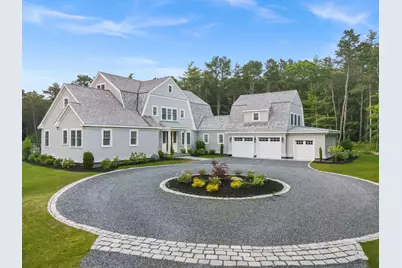
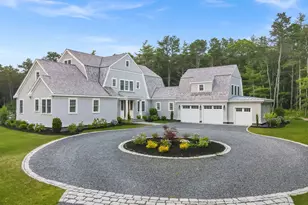
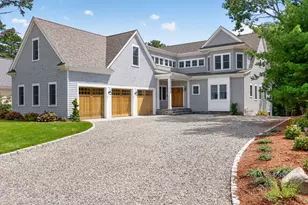
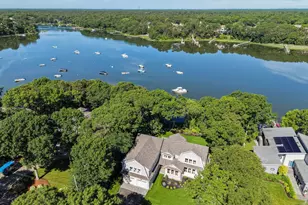
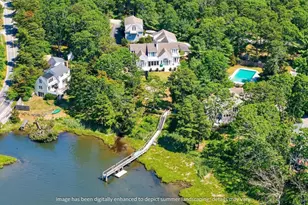
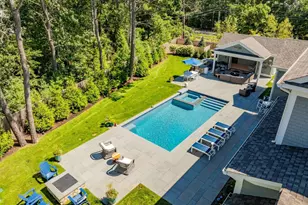
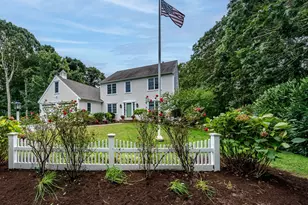
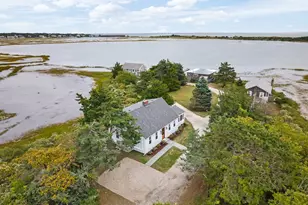
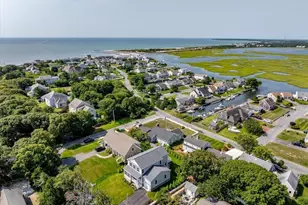
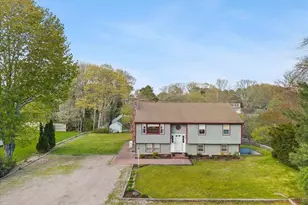
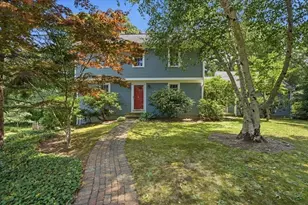
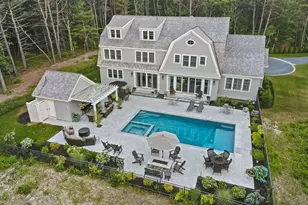
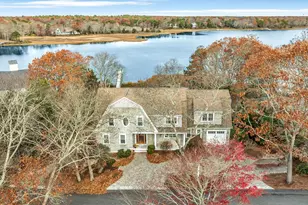
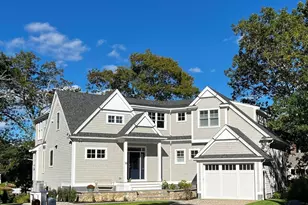
A classic gambrel Cape Cod estate offering resort-style outdoor living, and deeded private beach, and mooring access, delivering scale, privacy, and coastal lifestyle without waterfront pricing. This home, built in 2023, features five-bedroom suites, including the Primary wing. Visible from multiple sliding glass doors and windows in the open floor plan is the salt-generated, heated pool with spa, & Cabana, with a kitchenette, grill area, and bathroom/shower beckoning you out to the private 2.24-acre yard. The floor plan flows from the custom kitchen through a dining area to the living room, with a stone surround on the gas fireplace. A wonderful surprise is the 3rd-floor family room with a half bath and snack station. Choice of 2 laundry rooms, a mudroom with a large pantry, and a half bath that gives access to the garage or a fenced area for your dogs. Take yourself to your private beach on Nantucket Sound, where you can moor your boat. Truly an exceptional property in Cotuit.
Full Property Details
Full Property Details for 444 Vineyard Rd
General
- Sold For: $4,200,000
- Taxes: $35,260 (2025)
- Status: Closed
- Type: Single Family
- Source: CCI
- MLS ID: 22503960
- Added to Site: 326 day(s) ago
Interior
- Number of Rooms: 15
- Interior Features: Recessed Lighting, Pantry, Mud Room, Linen Closet, Hookup for Cable TV
- Fireplace: Yes
- Number of Fireplaces: 1
- Fireplace(s): Gas
- Appliances: Dishwasher, Washer, Range Hood, Security System, Refrigerator, Gas Range, Microwave, Electric Dryer, Gas Water Heater
- Flooring: Wood, Tile
Rooms
Bathrooms
- Total Bathrooms: 9
- Full Bathrooms: 5
- Half Bathrooms: 4
- Primary Bathroom: Private Full Bath
Bedrooms
- Total Bedrooms: 5
- Primary Bedroom: Cathedral Ceiling(s), Walk-In Closet(s), Recessed Lighting, High Speed Internet, Hookup for Cable TV, Dressing Room, Closet, Ceiling Fan(s), 16 x 18, First, 288 Sq. Ft.
- Bedroom 3: 15 x 16, Second Level, 240 Sq. Ft.
- Bedroom 4: 15 x 16, Second Level, 240 Sq. Ft.
- Bedroom 5: 16 x 16, Second Level, 256 Sq. Ft.
Other Rooms
- Living Room: 23 x 19, 437 Sq. Ft.
- Kitchen: Recessed Lighting, Upgraded Cabinets, Cathedral Ceiling(s), Kitchen Island, Pantry, 16 x 19, 304 Sq. Ft.
- Dining Room: Recessed Lighting, Built-in Features, 18 x 13, First Level, 234 Sq. Ft.
- Laundry: First Floor
Additional Information
- Pool: Yes
- Private Pool: Yes
- Pool Description: Gunite, In Ground, Heated
Exterior
- Exterior Features: Outdoor Shower, Garden
- Deck/Patio: Patio
Parking
- Garage: Yes
- Total Spaces: 6
Location
- County: Barnstable
- Driving Directions: At the end of Main St, into the fenced road, take your second right to bring you to 444.
Heating & Cooling
- Cooling Type: Central Air
Utilities
- Sewer: Septic Tank
- Water: Well
Structural Information
- Architectural Style: A-Frame, Gambrel
- Basement Desc.: Bulkhead Access, Interior Entry, Full
- Roof: Wood
- Stories/Levels: 3
- Square Feet: 7,354
- Sq. Ft. Source: Plans
- Year Built: 2023
- Property Condition: Actual, New Construction
Lot Features
- Lot Size (Acres): 2.24
- Lot Size (Sq. Ft.): 97,574
- Lot Size Source: Field Card
- Frontage: Dead End Street, Private Road
- Street/Road Desc.: Dirt
- Zoning: 101
- Fencing (Description): Fenced, Partial
Financial Considerations
- Price Per Sq. Ft.: $611
- Assessment Amount: $4,315,300
- Land Assmt: $1,395,700
- Tax Amount: $35,260
- Tax Year: 2025
Disclosures and Reports
- Special Conditions: None
- Property ID: 16029004
Listed by William Raveis Real Estate & Home Services, Kris Chalke
Sold by cci.UnrepBuyer, Buyer Unrepresented

Get Pre-Approved Today
Schools
Schools serving 444 Vineyard Rd
School District:Barnstable School District
| Name | Grades | Distance |
|---|---|---|
Barnstable United Elementary School 730 Osterville West Barnstable, Barnstable, MA 02648 | 4-5 | 5.6 mi |
West Villages Elementary School 760 Osterville-West Barnstable, Barnstable, MA 02648 | K-3 | 5.7 mi |
Barnstable High School 744 West Main Street, Barnstable, MA 02601 | 8-12 | 7.9 mi |
Barnstable Intermediate School 895 Falmouth Road, Barnstable, MA 02601 | 6-7 | 8 mi |
Disclaimer:
School attendance boundaries provided by ATTOM Data Solutions and are for reference only. Contact the school directly to verify enrollment eligibility.
Price & Sales History for 444 Vineyard Rd
Date
Details
Price
Change
Source
7/02/2026
Sold
$4,200,000
-6.67%
MLS
5/20/2026
Price Reduced
$4,500,000
-5.26%
MLS
4/17/2026
Price Reduced
$4,750,000
-5%
MLS
2/10/2026
Price Increased
$4,999,900
3.09%
MLS
10/28/2025
Price Reduced
$4,850,000
-3%
MLS
9/08/2025
Price Reduced
$5,000,000
-4.76%
MLS
8/15/2025
Listed
$5,250,000
—
MLS
Disclaimer: Historical sales information is derived from public records provided by the county offices. Information is not guaranteed and should be independently verified.
444 Vineyard Road, Barnstable, MA 02635 (MLS# 22503960) is a Single Family property that was sold at $4,200,000 on July 02, 2026. Want to learn more about 444 Vineyard Road? Do you have questions about finding other Single Family real estate for sale in Cotuit? You can browse all Cotuit real estate or contact a Coldwell Banker agent to request more information.