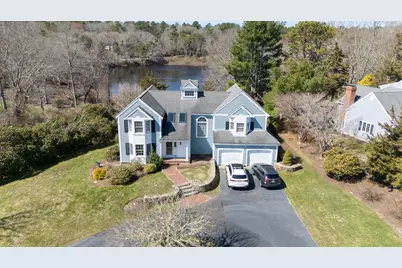
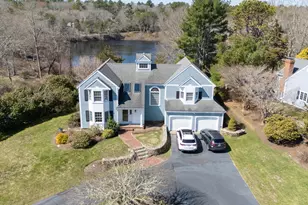
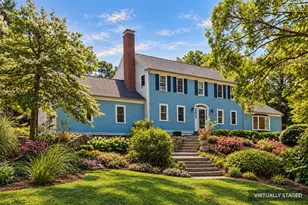
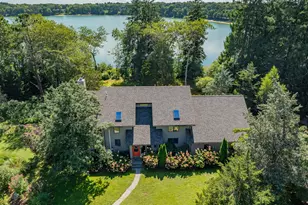
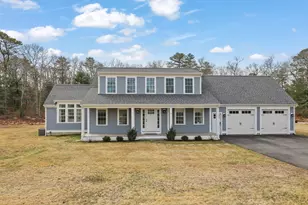
Full Property Details for 47 Stoney Pond Cir
General
- Sold For: $1,070,000
- Taxes: $8,566 (2025)
- Status: Closed
- Type: Single Family
- Source: CCI
- MLS ID: 22601381
- Added to Site: 187 day(s) ago
Interior
- Number of Rooms: 6
- Fireplace: Yes
- Number of Fireplaces: 1
- Appliances: Dishwasher, Washer, Range Hood, Electric Range, Gas Dryer, Gas Water Heater
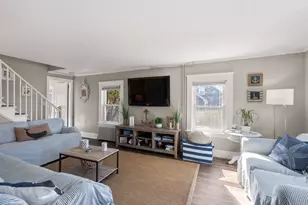
- Flooring: Wood, Carpet, Tile
Rooms
- Total Bathrooms: 3
- Full Bathrooms: 2
- Half Bathrooms: 1
- Primary Bathroom: Private Full Bath
- Total Bedrooms: 3
- Primary Bedroom: Balcony, Walk-In Closet(s), Closet, Ceiling Fan(s), Second
- Bedroom 3: 13.8 x 13.5, 186.3 Sq. Ft.
- Bedroom 4: 13.7 x 13.5, 184.95 Sq. Ft.
- Kitchen: Recessed Lighting, View, Kitchen Island
- Dining Room: Dining Room, First Level
Exterior
- Exterior Features: Garden
- Deck/Patio: Deck
Parking
- Garage: Yes
- Total Spaces: 4
- Parking Features: Basement
Location
- County: Barnstable
- Driving Directions: Route 6A to exit 65 onto Route 149 follow 149 south to Race Lane take a right onto Race Lane heading west then a right on to Stoney Pond Circle. 47 Stoney Pond Circle.
Heating & Cooling
- Cooling Type: Central Air
Utilities
- Sewer: Septic Tank, Septic Tank
Structural Information
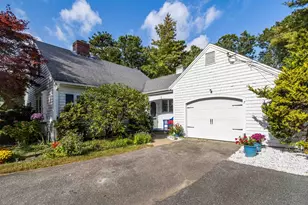
- Architectural Style: Cape Cod, Contemporary
- Construction: Shingle Siding
- Exterior Const.: Shingle Siding
- Basement Desc.: Bulkhead Access, Interior Entry, Full
- Roof: Asphalt, Shingle
- Stories/Levels: 2
- Square Feet: 2,704
- Year Built: 1989
- Property Condition: Approximate
Lot Features
- Lot Size (Acres): 0.36
- Lot Size (Sq. Ft.): 15,682
- Lot Size Source: Deed
- Frontage: Private Road
- Street/Road Desc.: Paved
- Zoning: R
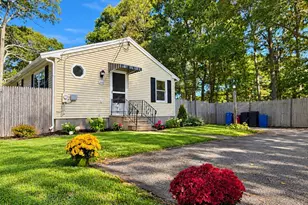
- Fencing (Description): Partial
Water Features
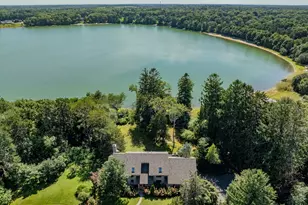
- Water Front: Yes
- Water View: Yes
Financial Considerations
- Price Per Sq. Ft.: $395
- Assessment Amount: $1,058,800
- Land Assmt: $213,600
- Tax Amount: $8,566
- Tax Year: 2025
Disclosures and Reports
- Special Conditions: None
- Property ID: MMIL M:064 L:068003
Listed by Susan Bennett Witte, Suzyb Witte
Sold by cci.UnrepBuyer, Buyer Unrepresented