This is a carousel with tiles that activate property listing cards. Use the previous and next buttons to navigate.
1/37
$650,000 Sale Pending
This is a carousel with tiles that activate property listing cards. Use the previous and next buttons to navigate.
1/37
Property Description
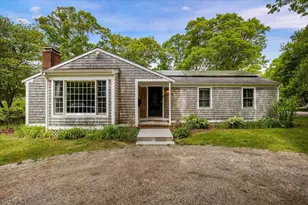
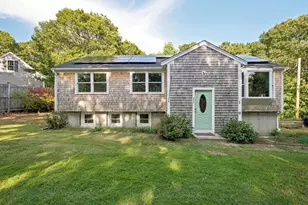
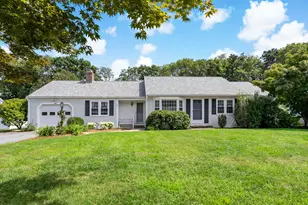
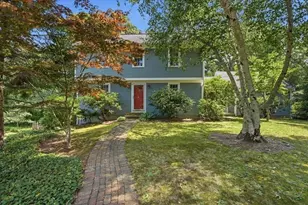
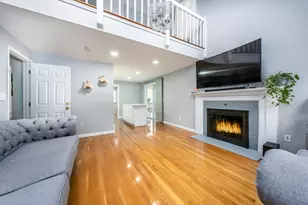
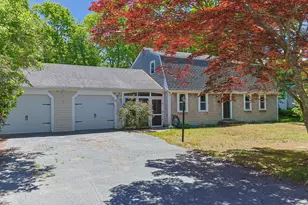
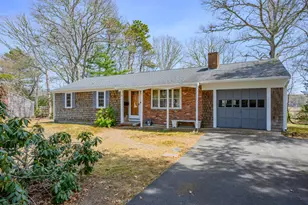
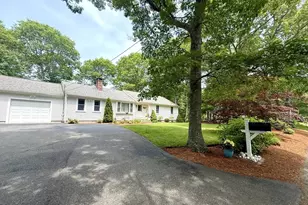
Nestled at the end of the street, you will enjoy this welcoming, sunny and bright 3-bedroom, 2 bath Cape Cod home. The home has been updated throughout the years and the thoughtfully designed layout offers flexibility for all of life's phases. Step inside to an inviting cathedral living room with fireplace, the spacious kitchen features an island with Quartz countertops and through the sliding door you will see the deck that is perfect to entertain with family and friends. Also, in the main floor you will find the primary bedroom with ensuite overlooking the beautiful backyard. Upstairs, two generous bedrooms with a shared bathroom that is has been renovated and a large walk-in closet. Also, a balcony overlooking living room perfect for your computer/reading area. The garage has been updated to a tv/family room. Nestled on a 0.71 acres, the backyard offers two sheds, a kids tree house and an area to entertain customized with kitchen gadgets. Central AC, Hardwood floor throughout, recess lighting, new windows, furnace and high efficiency Navien hot water heater, stoned walkways, Azek trimmings and much more you will find on this move in ready home. Solar Panels on the rear roof.
Full Property Details
Full Property Details for 51 Larch Ln
General
- Price: $650,000
- Taxes: $4,009 (2025)
- Status: Pending
- Type: Single Family
- Source: CCI
- MLS ID: 22600492
- Updated: 4/23/2026
- Added to Site: 96 day(s) ago
Interior
- Number of Rooms: 6
- Fireplace: Yes
- Number of Fireplaces: 1
- Appliances: Dishwasher, Refrigerator, Electric Range, Microwave, Gas Water Heater
- Flooring: Hardwood, Carpet, Tile
Rooms
Bathrooms
- Total Bathrooms: 2
- Full Bathrooms: 2
- Primary Bathroom: Private Full Bath
Bedrooms
- Total Bedrooms: 3
- Primary Bedroom: Recessed Lighting, Closet, First
- Bedroom 3: Second Level
- Bedroom 4: Second Level
Other Rooms
- Kitchen: Recessed Lighting, Kitchen Island, First Level
Exterior
- Deck/Patio: Deck
Location
- County: Barnstable
- Driving Directions: Falmouth Road to Ames Way. 1st left is Larch Lane to the end.
Heating & Cooling
- Cooling Type: Central Air
Utilities
- Sewer: Septic Tank
Structural Information
- Architectural Style: Cape Cod
- Construction: Clapboard, Shingle Siding
- Exterior Const.: Clapboard, Shingle Siding
- Basement Desc.: Finished, Interior Entry, Full
- Roof: Asphalt
- Stories/Levels: 2
- Square Feet: 1,126
- Year Built: 1987
- Property Condition: Updated/Remodeled, Actual
Lot Features
- Lot Size (Acres): 0.71
- Lot Size (Sq. Ft.): 30,928
- Lot Size Source: Field Card
- Frontage: Public
- Street/Road Desc.: Paved
- Zoning: R
- Fencing (Description): Fenced
Financial Considerations
- Price Per Sq. Ft.: $577
- Assessment Amount: $507,100
- Land Assmt: $175,500
- Tax Amount: $4,009
- Tax Year: 2025
Disclosures and Reports
- Special Conditions: None
- Property ID: CENT M:189 L:006010
Listed by Today Real Estate, Elaine A Roy
Get Pre-Approved Today
Schools
Schools serving 51 Larch Ln
School District:Barnstable School District
| Name | Grades | Distance |
|---|---|---|
Centerville Elementary, Barnstable, MA 658 Bay Ln, Barnstable, MA 02632 | PK-3 | 0.7 mi |
Barnstable United Elementary School 730 Osterville West Barnstable, Barnstable, MA 02648 | 4-5 | 1.4 mi |
Barnstable Intermediate School 895 Falmouth Road, Barnstable, MA 02601 | 6-7 | 2.1 mi |
Barnstable High School 744 West Main Street, Barnstable, MA 02601 | 8-12 | 2.1 mi |
Disclaimer:
School attendance boundaries provided by ATTOM Data Solutions and are for reference only. Contact the school directly to verify enrollment eligibility.
Price & Sales History for 51 Larch Ln
Date
Details
Price
Change
Source
3/25/2026
Price Reduced
$650,000
-3.7%
MLS
3/11/2026
Price Reduced
$675,000
-3.43%
MLS
2/18/2026
Listed
$699,000
109.91%
MLS
5/02/2005
Sold
$333,000
—
Public Record
Disclaimer: Historical sales information is derived from public records provided by the county offices. Information is not guaranteed and should be independently verified.
Tax History
Tax History for 51 Larch Ln
Year
Property Taxes
Change
Tax Assessment
Change
2025
$4,009
8%
$495,600
4%
2024
$3,709
4%
$474,900
11%
2023
$3,582
7%
$429,500
23%
2022
$3,353
1%
$347,800
10%
2021
$3,325
-3%
$317,000
2%
2020
$3,411
3%
$311,200
6%
2019
$3,299
7%
$292,500
6%
2018
$3,084
7%
$274,900
3%
2017
$2,882
7%
$267,800
8%
2015
$2,703
2%
$249,100
—
2014
$2,648
—
$249,100
—
Disclaimer: Historical tax information is derived from public records provided by the county offices. Information is not guaranteed and should be independently verified.
Estimate the Cost
Estimate the Cost for 51 Larch Ln
51 Larch Lane, Barnstable, MA 02632 (MLS# 22600492) is a Single Family property with 3 bedrooms and 2 full bathrooms. 51 Larch Lane is currently listed for $650,000 and was received on February 18, 2026. Want to learn more about 51 Larch Lane? Do you have questions about finding other Single Family real estate for sale in Centerville? You can browse all Centerville real estate or contact a Coldwell Banker agent to request more information.