

This is a carousel with tiles that activate property listing cards. Use the previous and next buttons to navigate.
1/1
$840,000
This is a carousel with tiles that activate property listing cards. Use the previous and next buttons to navigate.
1/1
Property Description
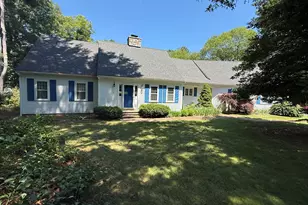
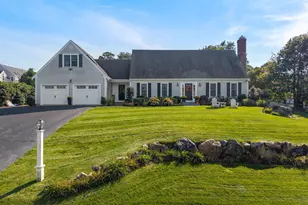
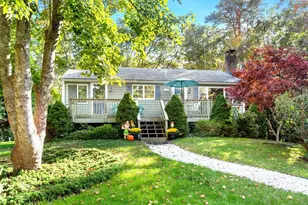
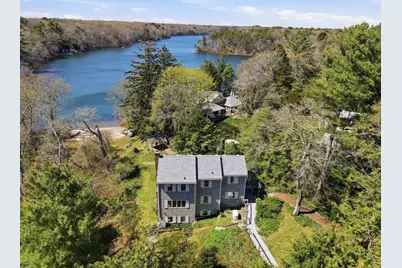
Direct Waterfront Living on Long Pond! This classic 3-bedroom Colonial has been lovingly cared for, with pride of ownership evident throughout - including a brand-new roof. Set directly on Long Pond, the home offers beautiful water views and amazing sunsets from the freshly painted expansive deck. Inside, sliders open to a warm and inviting living area with hardwood floors and a gas fireplace. Walls of windows surround the kitchen and dining spaces, filling the rooms with natural light and creating a wonderful setting for entertaining. Upstairs features three bedrooms and two baths, including the primary with a private balcony overlooking the water. The walk-out lower level offers a generous bonus room complete with a full bath - ideal as a family room, home office, or in-law. Enjoy your own 25-foot private beach with direct pond frontage-perfect for kayaking, canoeing, or fishing. Available just in time for a perfect Cape Cod summer - Don't miss out!
Full Property Details
Full Property Details for 763 Santuit-Newtown Rd
General
- Sold For: $840,000
- Taxes: $4,991 (2025)
- Status: Closed
- Type: Single Family
- Source: MLSPin
- MLS ID: 73513838
- Added to Site: 110 day(s) ago
Interior
- Number of Rooms: 6
- Interior Features: Bathroom - Tiled With Tub & Shower, Closet - Linen, Wet bar, Cabinets - Upgraded, Soaking Tub, Bathroom, Bonus Room, Walk-Up Attic, Internet Available - Unknown
- Fireplace: Yes
- Number of Fireplaces: 1
- Fireplace(s): Living Room
- Appliances: Water Heater, Range, Dishwasher, Refrigerator, Washer, Dryer
- Flooring: Tile, Carpet, Hardwood, Flooring - Stone/Ceramic Tile
Rooms
Bathrooms
- Total Bathrooms: 4
- Full Bathrooms: 3
- Half Bathrooms: 1
- Main - Full Baths: 3
- Main - 1/2 Baths: 1
- Bathroom 1: Half Bathroom, Stone/Ceramic Tile Flooring, 5.58 x 8.33, First, 46 Sq. Ft.
- Bathroom 2: Bathroom with Tub and Shower, Stone/Ceramic Tile Fl, 5.83 x 10.92, Second, 63 Sq. Ft.
- Bathroom 3: Bathroom - With Shower Stall, Flooring - Stone/Cera, 3.00 x 7.50, Second, 22 Sq. Ft.
Bedrooms
- Total Bedrooms: 3
- Primary Bedroom: Yes, 16.58 x 11.00, Second, 182 Sq. Ft.
- Bedroom 2: Closet, Hardwood Flooring, Bay/Bow/Box Window(s), 10.92 x 11.75, Second, 128 Sq. Ft.
- Bedroom 3: Closet, Wall-to-Wall Carpet, Bay/Bow/Box Window(s), 16.42 x 11.25, Second, 184 Sq. Ft.
Other Rooms
- Living Room: Hardwood Flooring, Bay/Bow/Box Window(s), Exterior Deck, Slider, 22.50 x 14.83, First, 333 Sq. Ft.
- Kitchen: Stone/Ceramic Tile Flooring, Picture Window(s), Kitchen Island, Country Kitchen, Recessed Lighting, Stainless Steel Appliances, 16.42 x 11.92, First, 195 Sq. Ft.
- Dining Room: Hardwood Flooring, Bay/Bow/Box Window(s), 16.83 x 11.50, First, 193 Sq. Ft.
- Laundry: Dryer Hookup - Gas, Washer Hookup, In Basement, Gas Dryer Hookup
Exterior
- Exterior Features: Deck, Balcony, Rain Gutters, Storage
- Color: Gray
Parking
- Garage: Yes
- Total Spaces: 4
- Parking Features: Carport, Oversized, Off Street
Location
- Area: Marstons Mills
- County: Barnstable
- Subdivision: Long Pond
- Driving Directions: GPS: 763 Santuit Newton Rd, Marstons Mills
Heating & Cooling
- Air Conditioning: Yes
- Cooling Type: Ductless
- Heating Type: Baseboard, Natural Gas, Ductless
- Heating Fuel: Baseboard, Natural Gas, Ductless
Utilities
- Sewer: Private Sewer
- Water: Public
- Utility Description: Connection for Electric Range, Connection for Gas Dryer, Washer Hookup, Generator Connection
Structural Information
- Architectural Style: Colonial
- Exterior Const.: Frame
- Basement: Yes
- Basement Desc.: Full, Partially Finished, Walk-Out Access, Interior Entry
- Roof: Shingle
- Drive-In Doors: Storm Door(s)
- Square Feet: 2,233
- Sq. Ft. Source: Appraiser
- Living Area: 2,233 Sq. Ft.
- Year Built: 1930
Lot Features
- Lot Size (Acres): 0.66
- Lot Dimensions: .66
- Frontage: Public
- Lot Features: Easements, Other
Water Features
- Water Front: Yes
- Water Front Desc.: Waterfront, Pond, Frontage, Direct Access, Private, Lake/Pond, Direct Access, 0 to 1/10 Mile To Beach, Beach Ownership(Deeded Rights)
Financial Considerations
- Price Per Sq. Ft.: $376.18
- Tax Amount: $4,991
- Tax Year: 2025
- Terms: Contract
Disclosures and Reports
- Disclosures/Rstr.: Notable; Bosch dishwasher 3 yrs, GE cooktop and refrigerator 1 yr, roof 2026, ductless mini-splits, generator, gas dryer, Mass save insulated attic, electric panel 5 yrs. Home was rebuilt in 1987. Also, Long Pond allows a 10HP motor boat.
- Property ID: 2226259
Get Pre-Approved Today
Schools
Schools serving 763 Santuit-Newtown Rd
School District:Barnstable School District
| Name | Grades | Distance |
|---|---|---|
West Villages Elementary School 760 Osterville-West Barnstable, Barnstable, MA 02648 | K-3 | 2.8 mi |
Barnstable United Elementary School 730 Osterville West Barnstable, Barnstable, MA 02648 | 4-5 | 2.8 mi |
Barnstable Intermediate School 895 Falmouth Road, Barnstable, MA 02601 | 6-7 | 6.3 mi |
Barnstable High School 744 West Main Street, Barnstable, MA 02601 | 8-12 | 6.3 mi |
Disclaimer:
School attendance boundaries provided by ATTOM Data Solutions and are for reference only. Contact the school directly to verify enrollment eligibility.
Price & Sales History for 763 Santuit-Newtown Rd
Date
Details
Price
Change
Source
8/12/2026
Sold
$840,000
-5.51%
MLS
5/26/2026
Price Reduced
$889,000
-6.32%
MLS
5/06/2026
Listed
$949,000
—
MLS
Disclaimer: Historical sales information is derived from public records provided by the county offices. Information is not guaranteed and should be independently verified.
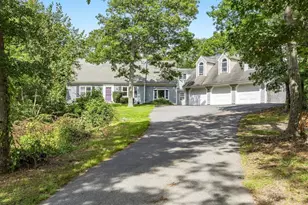
763 Santuit Newtown Rd, Barnstable, MA 02648 (MLS# 73513838) is a Single Family property that was sold at $840,000 on August 12, 2026. This property was listed by Carole Tierney from our Hingham & Hull Office.Want to learn more about 763 Santuit Newtown Rd? Do you have questions about finding other Single Family real estate for sale in Barnstable? You can browse all Barnstable real estate or contact a Coldwell Banker agent to request more information.