This is a carousel with tiles that activate property listing cards. Use the previous and next buttons to navigate.
1/65
$825,000 Just Listed
This is a carousel with tiles that activate property listing cards. Use the previous and next buttons to navigate.
1/65
Property Description
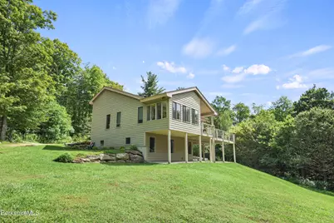
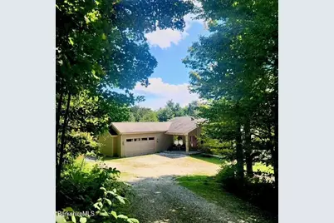
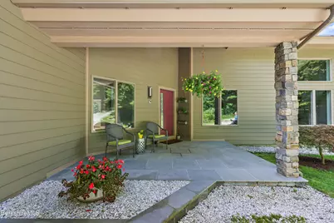
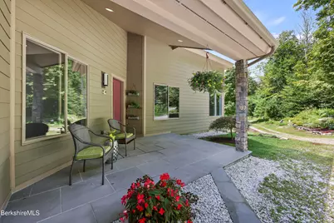
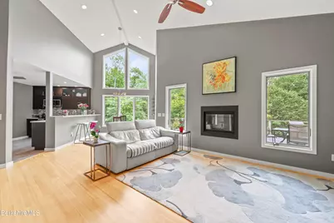
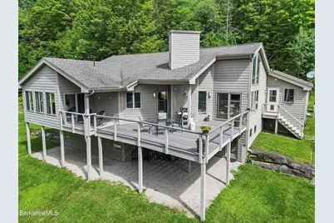
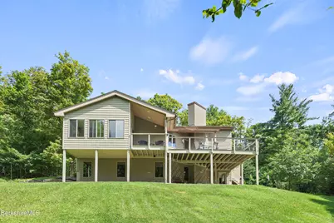
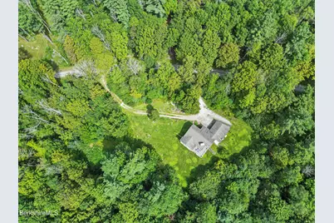
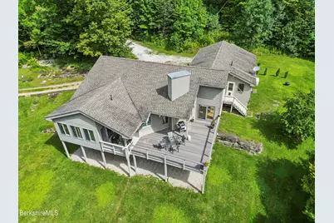
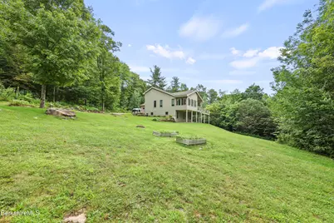
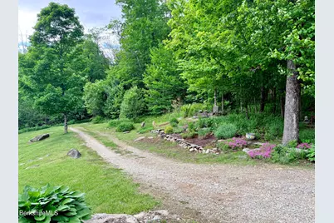
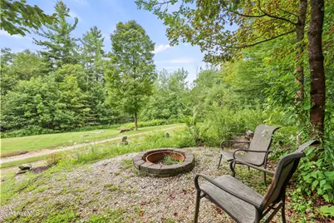
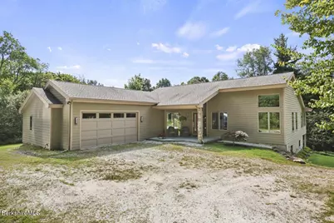
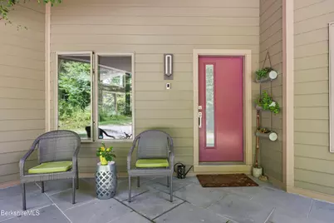
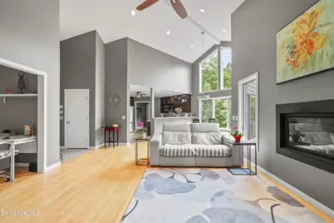
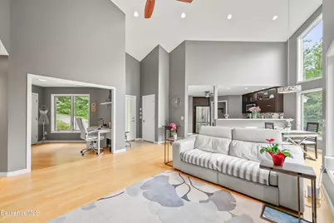
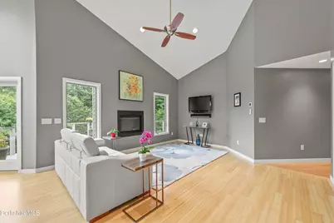
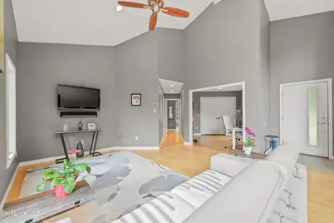
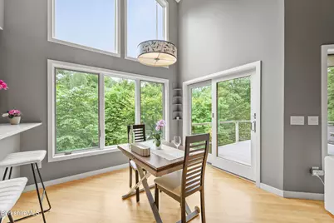
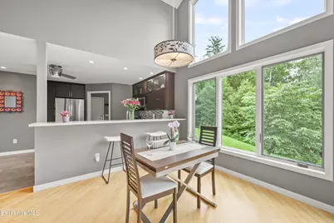
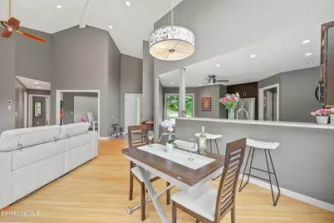
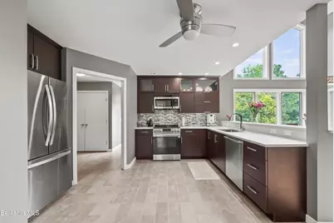
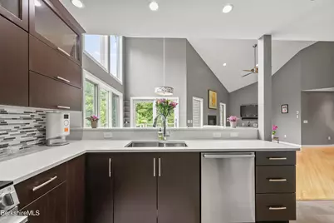
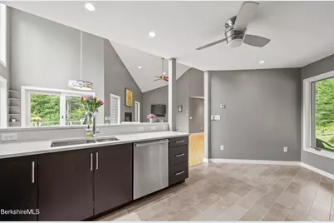
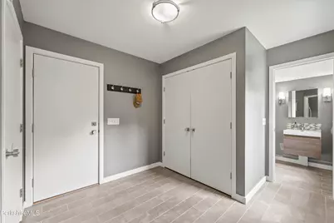
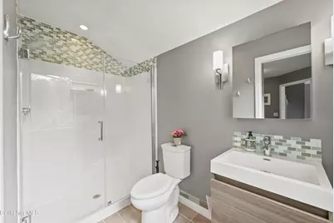
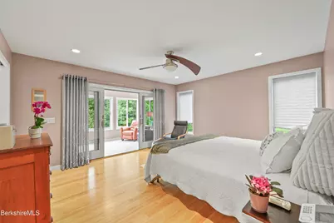
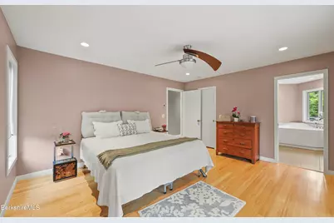
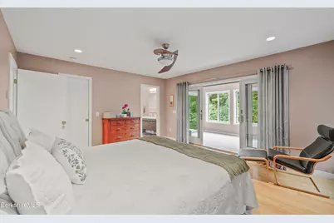
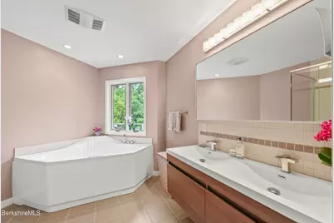
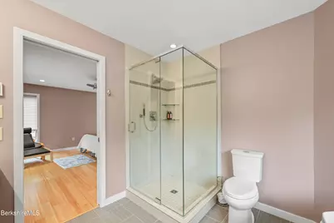
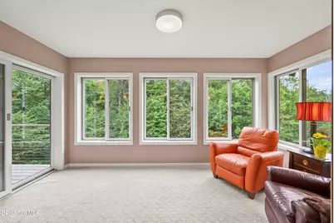
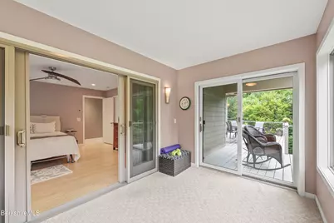
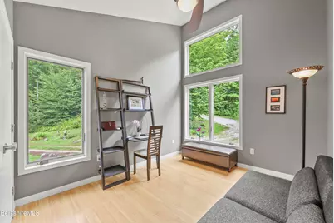
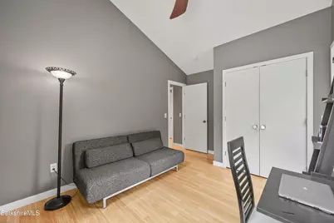
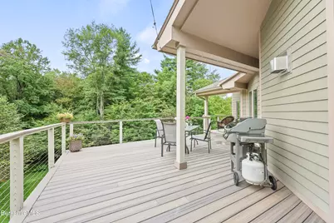
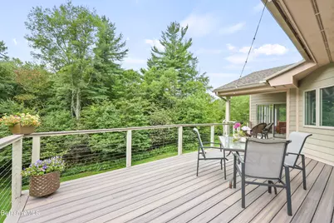
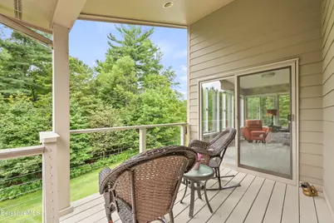
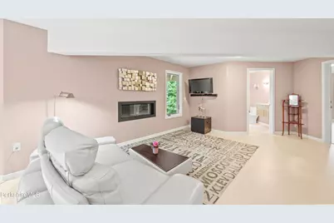
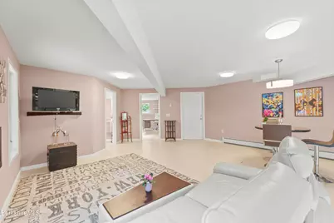
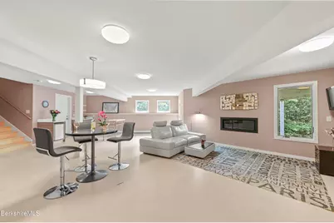
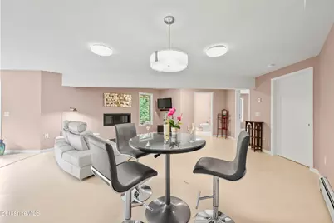
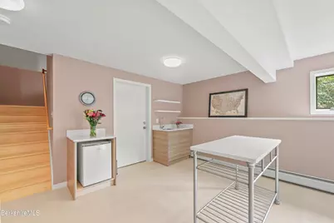
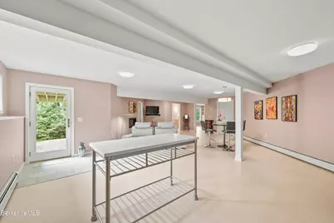
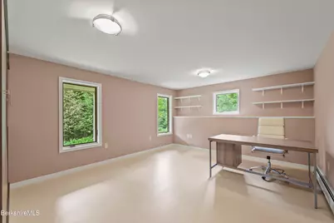
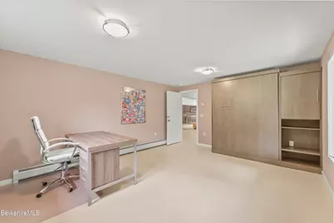
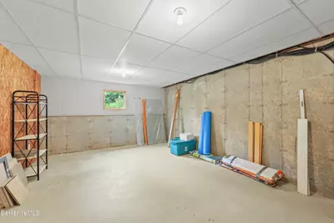
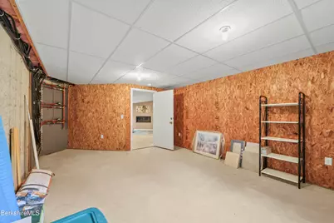
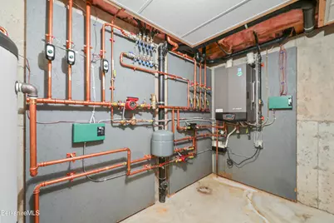
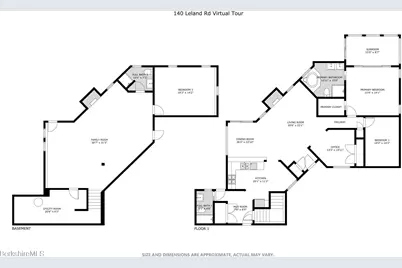
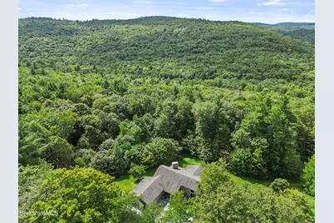
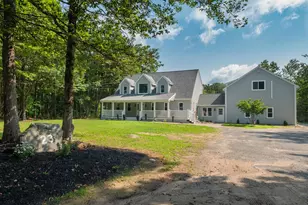
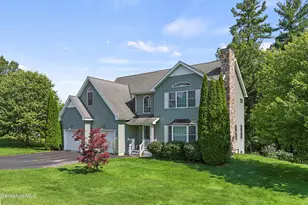
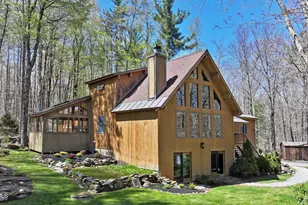
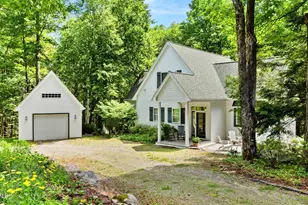
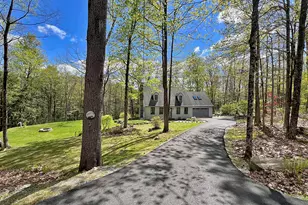
Welcome to a custom-designed architectural haven where clean, modern design meets inviting warmth. Meticulously maintained and lightly lived-in, this spotless, move-in ready retreat offers the ultimate in effortless, single-floor living set against a backdrop of mature perennial gardens, custom walking paths, and complete privacy.Step through the inviting front porch into a bright, open-airy floor plan anchored by soaring ceilings, oversized windows, and rich bamboo floors that seamlessly bring the outdoors in. The heart of the home features a cozy gas fireplace and radiant-heated floors for year-round comfort. The chef's kitchen and main living spaces flow effortlessly onto an expansive wrap-around deck-perfect for alfresco dining while taking in views of the private grounds. The primary suite serves as a true sanctuary, complete with a spa-inspired bath and a private sunroom to enjoy your morning coffee. The finished lower-level walk-out extends your living space exponentially. Featuring a second family room, a guest bedroom with a full bath, a convenient kitchenette, and a versatile bonus room (unfinished) (ideal for a gym, studio, or home office), this level provides an ideal setup for hosting guests or multi-generational living. Built with high-end materials and top-tier fixtures throughout, the home boasts high-efficiency mechanicals that ensure sustainable, low-maintenance living. An oversized two-car attached garage offers ample space for vehicles, gear, and storage. Located in the heart of the Berkshires, you are just an easy drive from world-class cultural attractions, fine dining, hiking, and year-round outdoor recreation--all while returning home to your own 20-acre sanctuary. Listing Highlights Breakdown Layout: Single-floor living + finished walk-out lower level (with guest suite, family room & kitchenette). Heating/Cooling: Radiant-heated main floors, high-efficiency mechanicals, two gas fireplaces. Outdoor Features: 20 private acres, mature perennial gardens, private walking trails, wrap-around deck, covered front porch. Garage & Storage: Oversized 2-car attached garage with extra room for recreational gear. Condition: Turnkey, spotless, custom-built, and lightly used.
Full Property Details
Full Property Details for 140 Leland Rd
General
- Price: $825,000
- Taxes: $6,047 (2025)
- Status: Active
- Type: Single Family
- Source: 1109
- MLS ID: 250592
- Updated: 8/20/2026
- Added to Site: 2 day(s) ago
Interior
- Number of Rooms: 10
- Interior Features: Cathedral Ceilings, Fireplace (s), High Speed Wiring, Jet Tub, Radiant Heat, Stone Countertop, Sun Room, Vaulted Ceilings, Walk-In Closet(s)
- Appliances: Dishwasher, Dryer, Microwave, Range, Refrigerator, Washer
- Flooring: Bamboo, Ceramic Tile, Cork
Rooms
Bathrooms
- Total Bathrooms: 3
- Full Bathrooms: 3
Bedrooms
- Total Bedrooms: 3
Exterior
- Exterior Features: Privacy, Porch, Deck, Landscaped, Patio
Parking
- Attached garage: Yes
- Garage Spaces: 2
- Parking Features: Garaged & Off-Street
- Other Parking Type: Garaged & Off-Street
- Garage Description: Attached, Auto Opener, Insulated, Oversized
Location
- Area: Middle Registry
Heating & Cooling
- Heating Type: Propane, Boiler, Hot Water
Utilities
- Sewer: Private Sewer
- Water: Well
- Well: Yes
- Utility Description: Fiber Optic Availabl
Structural Information
- Architectural Style: Contemporary
- Foundation: Slab
- Roof: Asphalt Shingles
- Windows: Insulated Windows
- Square Feet: 2,829
- Year Built: 2010
- Year Built Source: Assessor
Lot Features
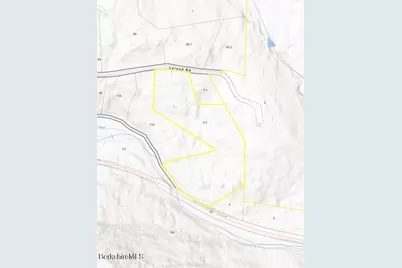
- Lot Size (Acres): 20.23
- Lot Size (Sq. Ft.): 881,219
- Lot Dimensions: 881219
- Lot Features: Wooded
- Zoning: Residential
Financial Considerations
- Tax Amount: $6,047
- Tax Year: 2025
Disclosures and Reports
- Property ID: BECK M:4110 L:000320000
Listed by William Pitt Sotheby's - Lenox, Thom Garvey

Get Pre-Approved Today
Schools
Schools serving 140 Leland Rd
School District:Central Berkshire School District
| Name | Grades | Distance |
|---|---|---|
Becket Washington School 12 Maple Street, Becket, MA 01223 | PK-5 | 0.5 mi |
Nessacus Regional Middle School 35 Fox Road, Dalton, MA 01226 | 6-8 | 9.7 mi |
Wahconah Regional High School 150 Windsor Rd, Dalton, MA 01226 | 9-12 | 10 mi |
Disclaimer:
School attendance boundaries provided by ATTOM Data Solutions and are for reference only. Contact the school directly to verify enrollment eligibility.
Price & Sales History for 140 Leland Rd
Date
Details
Price
Change
Source
8/20/2026
Listed
$825,000
912.27%
MLS
12/11/2006
Sold
$81,500
—
Public Record
Disclaimer: Historical sales information is derived from public records provided by the county offices. Information is not guaranteed and should be independently verified.
Tax History
Tax History for 140 Leland Rd
Year
Property Taxes
Change
Tax Assessment
Change
2025
$6,047
-5%
$690,300
6%
2024
$6,346
-1%
$649,500
9%
2023
$6,402
48%
$595,000
48%
2022
$4,329
-14%
$400,800
-12%
2020
$5,036
7%
$454,500
6%
2019
$4,727
2%
$427,000
—
2018
$4,641
3%
$427,000
—
2017
$4,501
1%
$427,000
—
2016
$4,466
—
$427,000
—
2015
$4,462
—
$427,000
—
2014
$4,458
—
$427,000
—
Disclaimer: Historical tax information is derived from public records provided by the county offices. Information is not guaranteed and should be independently verified.
Estimate the Cost
Estimate the Cost for 140 Leland Rd
140 Leland Rd, Becket, MA 01223 (MLS# 250592) is a Single Family property with 3 bedrooms and 3 full bathrooms. 140 Leland Rd is currently listed for $825,000 and was received on August 20, 2026. Want to learn more about 140 Leland Rd? Do you have questions about finding other Single Family real estate for sale in Becket? You can browse all Becket real estate or contact a Coldwell Banker agent to request more information.