This is a carousel with tiles that activate property listing cards. Use the previous and next buttons to navigate.
1/41
$375,000 Just Listed
This is a carousel with tiles that activate property listing cards. Use the previous and next buttons to navigate.
1/41
Property Description
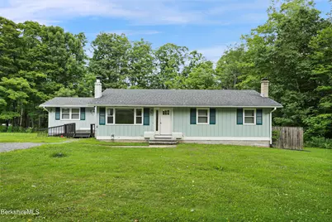
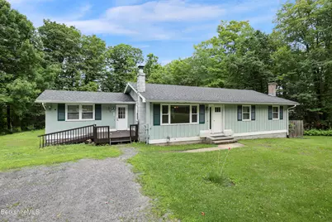
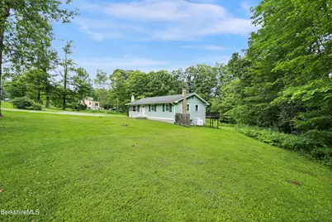
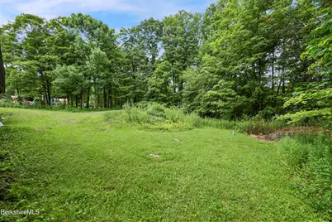
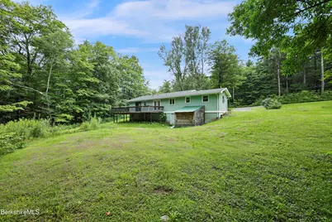
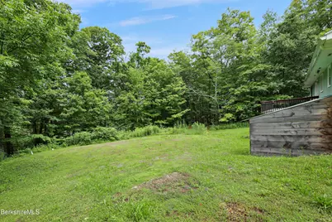
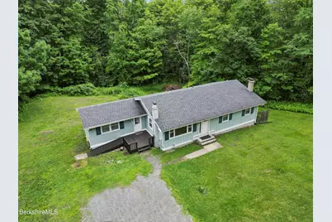
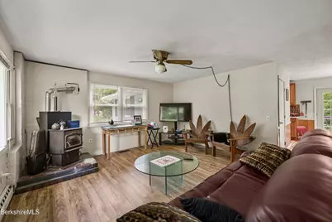
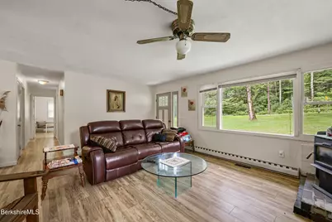
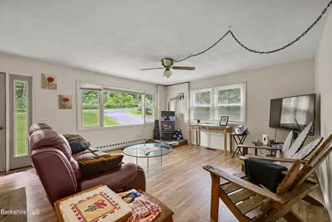
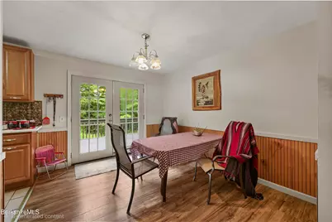
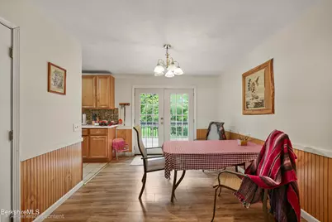
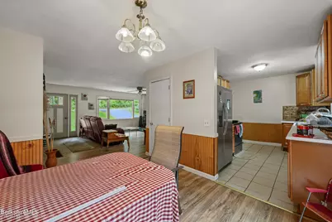
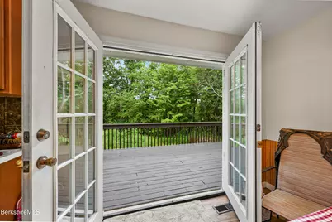
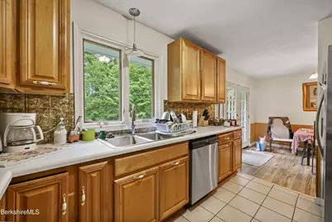
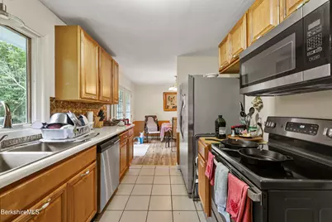
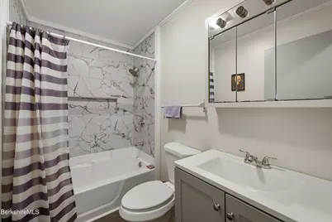
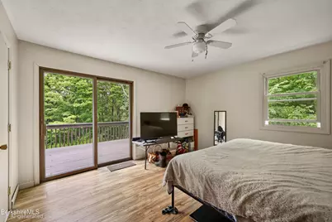
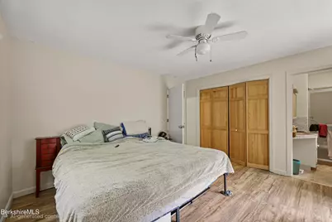
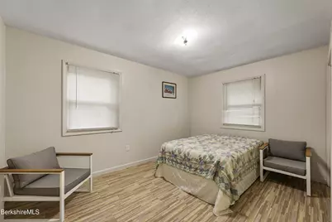
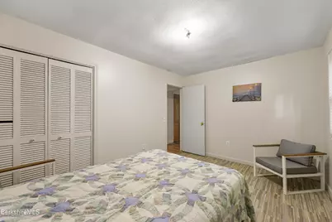
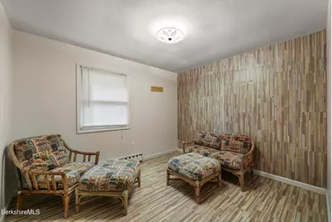
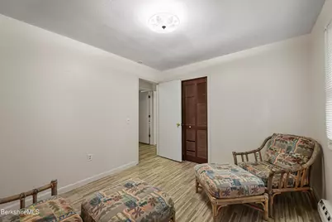
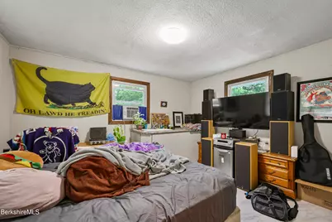
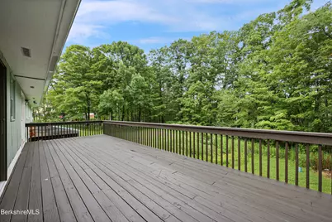
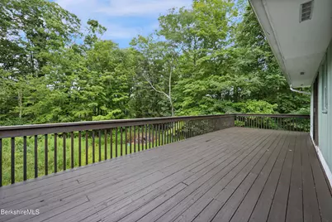
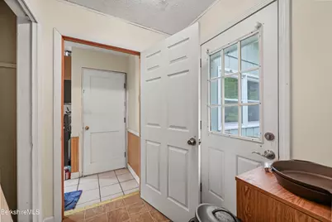
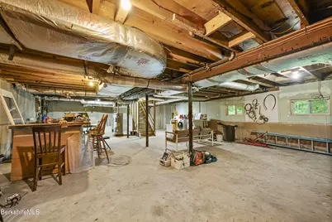
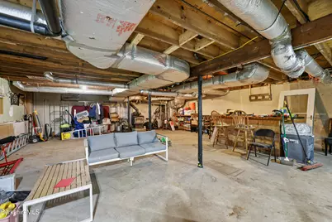
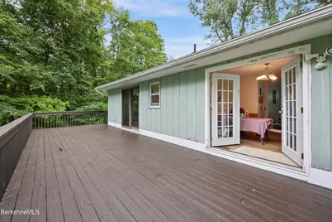
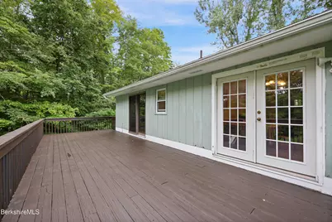
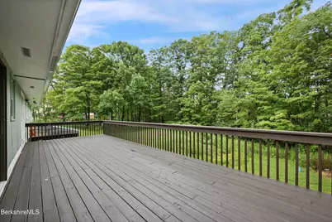
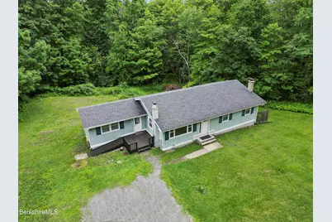
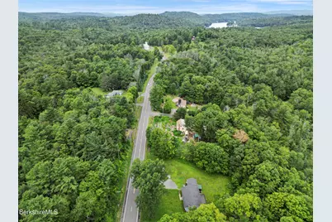
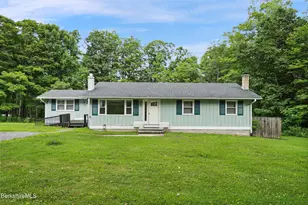
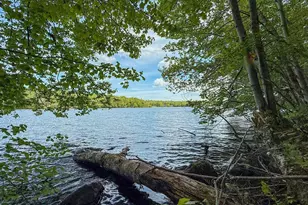
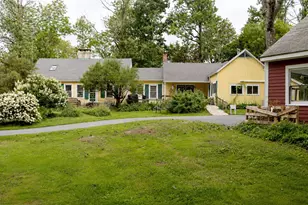
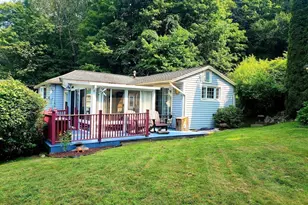
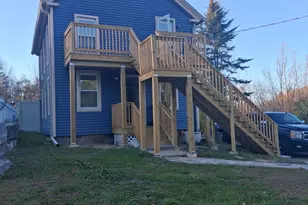
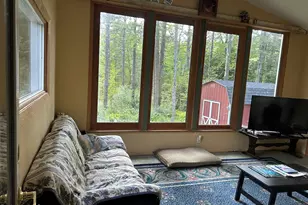
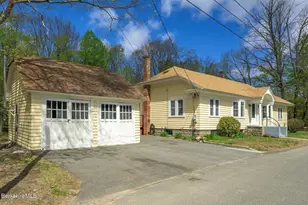
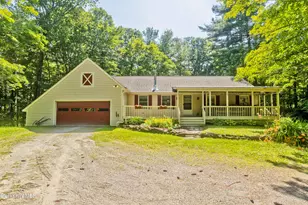
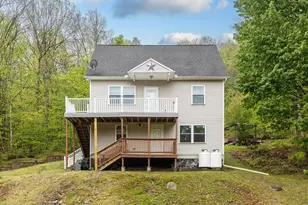
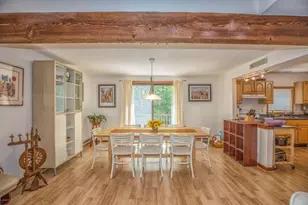
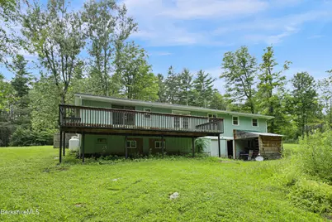
Move right into this beautifully renovated 3-bedroom, 3-bath ranch on a picturesque 1-acre lot in the heart of Becket. Designed for comfortable one-level living with central A/C, the home offers a flexible floor plan with additional living space featuring its own private entrance, ideal for guests, a home office, hobbies, or whatever fits your lifestyle. Enjoy a full walkout basement, an expansive rear deck overlooking the private backyard, and the convenience of being just a short walk to the Becket Post Office and Town Hall. Minutes from Crystal Pond recreation (without HOA restrictions), Jacob's Pillow, Tanglewood, hiking, skiing, and everything the Berkshires have to offer.
Full Property Details
Full Property Details for 732 Main St
General
- Price: $375,000
- Taxes: $1,741 (2025)
- Status: Active
- Type: Single Family
- Source: 1109
- MLS ID: 250359
- Updated: 7/29/2026
- Added to Site: 2 day(s) ago
Interior
- Number of Rooms: 6
- Appliances: Dishwasher, Dryer, Microwave, Range, Refrigerator, Washer
- Flooring: Ceramic Tile, Laminate, Wood
Rooms
Bathrooms
- Total Bathrooms: 3
- Full Bathrooms: 3
Bedrooms
- Total Bedrooms: 3
Exterior
- Exterior Features: Deck
Parking
- Parking Features: Off Street
- Other Parking Type: Off Street
Location
- Area: Middle Registry
Heating & Cooling
- Heating Type: Propane, Pellet, Electric, Pellet Stove, Forced Air
Utilities
- Sewer: Private Sewer
- Water: Well
- Well: Yes
Structural Information
- Architectural Style: Ranch
- Roof: Asphalt Shingles
- Square Feet: 1,512
- Year Built: 1970
- Year Built Source: Assessor
- Property Condition: Updated/Remodeled
Lot Features
- Lot Size (Acres): 1
- Lot Size (Sq. Ft.): 43,560
- Lot Dimensions: 260 x 200 x 159 x 268
- Zoning: Residential
Water Features
- Water Front: Yes
- Water Front Desc.: Pond Access
Financial Considerations
- Tax Amount: $1,741
- Tax Year: 2025
Disclosures and Reports
- Property ID: BECK M:2120 L:002200000
Listed by Bishop West Real Estate, Ed Rich

Get Pre-Approved Today
Schools
Schools serving 732 Main St
School District:Central Berkshire School District
| Name | Grades | Distance |
|---|---|---|
Becket Washington School 12 Maple Street, Becket, MA 01223 | PK-5 | 3.6 mi |
Nessacus Regional Middle School 35 Fox Road, Dalton, MA 01226 | 6-8 | 13.5 mi |
Wahconah Regional High School 150 Windsor Rd, Dalton, MA 01226 | 9-12 | 13.8 mi |
Disclaimer:
School attendance boundaries provided by ATTOM Data Solutions and are for reference only. Contact the school directly to verify enrollment eligibility.
Price & Sales History for 732 Main St
Date
Details
Price
Change
Source
7/29/2026
Listed
$375,000
56.25%
MLS
4/14/2022
Sold
$240,000
—
Public Record
Disclaimer: Historical sales information is derived from public records provided by the county offices. Information is not guaranteed and should be independently verified.
Tax History
Tax History for 732 Main St
Year
Property Taxes
Change
Tax Assessment
Change
2025
$1,741
-15%
$198,700
-5%
2024
$2,042
—
$209,000
10%
2023
$2,048
45%
$190,300
45%
2022
$1,417
-16%
$131,200
-14%
2020
$1,694
-1%
$152,900
-1%
2019
$1,718
2%
$155,200
—
2018
$1,687
4%
$155,200
1%
2017
$1,626
1%
$154,300
—
2016
$1,614
-4%
$154,300
-4%
2015
$1,677
—
$160,500
—
2014
$1,676
—
$160,500
—
Disclaimer: Historical tax information is derived from public records provided by the county offices. Information is not guaranteed and should be independently verified.
Estimate the Cost
Estimate the Cost for 732 Main St
732 Main St, Becket, MA 01223 (MLS# 250359) is a Single Family property with 3 bedrooms and 3 full bathrooms. 732 Main St is currently listed for $375,000 and was received on July 29, 2026. Want to learn more about 732 Main St? Do you have questions about finding other Single Family real estate for sale in Becket? You can browse all Becket real estate or contact a Coldwell Banker agent to request more information.