
This is a carousel with tiles that activate property listing cards. Use the previous and next buttons to navigate.
1/1
$810,000
This is a carousel with tiles that activate property listing cards. Use the previous and next buttons to navigate.
1/1
Property Description
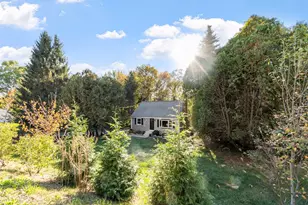
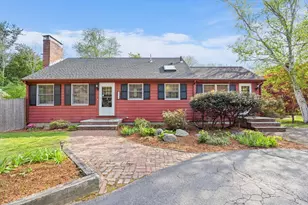
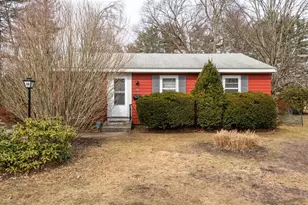
Experience the comfort and charm of single-level living in this well crafted 3-bedroom, 1.5-bath home, ideally situated in a sought-after Bedford neighborhood. Kitchen features an abundance of custom wood cabinetry, a skylight, built-in hutch, and opens seamlessly to the dining area and a private utility room with ample storage. Three generously sized bedrooms with closets and built-in shelving, plus a cozy den with wood stove, perfect for quiet moments or curling up with a good book. Step outside into a large private backyard-an oasis for relaxation and a dream for gardening enthusiasts, complete with vibrant flower beds and thriving vegetable gardens. The rear lot line BORDERS SCENIC RAIL/TRAIL BIKE PATH, offering direct access to Billerica, Lexington, and Cambridge. A STANDOUT FEATURE IS THE HEATED OVERSIZED TWO-STORY DETACHED GARAGE. One bay currently serves as a man-cave, while the second level offers versatile living space. Offers due Tues 3/24 by 6pm.
Full Property Details
Full Property Details for 26 Nickerson Rd
General
- Sold For: $810,000
- Taxes: $7,166 (2025)
- Status: Closed
- Type: Single Family
- Source: MLSPin
- MLS ID: 73489636
- Added to Site: 111 day(s) ago
Interior
- Number of Rooms: 7
- Interior Features: Den, High Speed Internet
- Fireplace(s): Wood / Coal / Pellet Stove
- Appliances: Gas Water Heater, Range, Dishwasher, Refrigerator, Washer, Dryer
- Flooring: Tile, Vinyl, Laminate, Hardwood, Flooring - Hardwood
Rooms
Bathrooms
- Total Bathrooms: 2
- Full Bathrooms: 1
- Half Bathrooms: 1
- Main Floor Baths: 2
- Main - Full Baths: 1
- Main - 1/2 Baths: 1
- Bathroom 1: Full Bathroom, Tiled Bathroom with Tub and Shower, Stone/Ceramic Tile Flooring, Main, First
- Bathroom 2: Half Bathroom, Stone/Ceramic Tile Flooring, Main, First
Bedrooms
- Total Bedrooms: 3
- Primary Bedroom: Main, First
- Bedroom 2: Ceiling Fan(s), Closet, Hardwood Flooring, Lighting - Overhead, Main, First
- Bedroom 3: Ceiling Fan(s), Closet, Hardwood Flooring, Lighting - Overhead, Main, First
Other Rooms
- Living Room: Hardwood Flooring, Exterior Access, High-Speed Internet Hookup, Main, First
- Kitchen: Skylight, Laminate Flooring, Dining Area, Upgraded Countertops, Upgraded Cabinets, Country Kitchen, Exterior Access, Gas Stove, Main, First
- Laundry: Main Level, Cabinets - Upgraded, Electric Dryer Hookup, Exterior Access, Lighting - Overhead, First Floor, Washer Hookup
Additional Information
- Year Round: Yes
Exterior
- Exterior Features: Patio, Rain Gutters, Storage, Barn/Stable, Garden
- Color: Red
Parking
- Garage: Yes
- Garage Spaces: 1
- Total Spaces: 7
- Parking Features: Detached, Heated Garage, Storage, Garage Faces Side, Paved Drive, Off Street, Paved
Location
- County: Middlesex
- Driving Directions: Spring Rd or Pine Hill Rd to Nickerson Rd
School Information
- Elementary School: Davis/Lane
- Middle School: John Glen
- High School: Bedford High
Heating & Cooling
- Air Conditioning: Yes
- Cooling Type: Central Air
- Cooling Zones: 1
- Heating Type: Forced Air, Natural Gas, Wood Stove
- Heating Fuel: Forced Air, Natural Gas, Wood Stove
- Heating Zones: 1
Utilities
- Sewer: Public Sewer
- Water: Public
- Utility Description: Connection for Gas Range, Connection for Gas Oven, Connection for Electric Dryer, Washer Hookup
Structural Information
- Architectural Style: Ranch
- Exterior Const.: Frame
- Foundation Size: 9999
- Roof: Shingle
- Drive-In Doors: Storm Door(s)
- Square Feet: 1,356
- Sq. Ft. Source: Public Records
- Living Area: 1,356 Sq. Ft.
- Year Built: 1953
Additional Structures
- Other Structures: Barn/Stable
Lot Features
- Lot Size (Acres): 0.31
- Lot Dimensions: .31
- Frontage: Public
- Street/Road Desc.: Paved
- Lot Features: Wooded, Cleared, Level, Other
Financial Considerations
- Price Per Sq. Ft.: $597.35
- Tax Amount: $7,166
- Tax Year: 2025
Disclosures and Reports
- Disclosures/Rstr.: Roof-13yrs, Heating system-15yrs, Hot water heater-6yrs, Appliances-4yrs, Blown-in insulation by MA Save, Invisible fence, Direct access to rail trail/bike path, Endless possibilities for Two-story detached garage.
- Property ID: 351370
- Block/Lot/Section: 55
Get Pre-Approved Today
Schools
Schools serving 26 Nickerson Rd
School District:Bedford School District, Bedford, MA
| Name | Grades | Distance |
|---|---|---|
Lt Job Lane School 66 Sweetwater Avenue, Bedford, MA 01730 | 3-5 | 1.2 mi |
Davis Elementary School 410 Davis Road, Bedford, MA 01730 | PK-2 | 2 mi |
John Glenn Middle School 99 McMahon Road, Bedford, MA 01730 | 6-8 | 0.9 mi |
Bedford High School, Bedford, MA 9 Mudge Way, Bedford, MA 01730 | 9-12 | 0.7 mi |
Disclaimer:
School attendance boundaries provided by ATTOM Data Solutions and are for reference only. Contact the school directly to verify enrollment eligibility.
Price & Sales History for 26 Nickerson Rd
Date
Details
Price
Change
Source
5/19/2026
Sold
$810,000
1.26%
MLS
3/20/2026
Listed
$799,900
—
MLS
Disclaimer: Historical sales information is derived from public records provided by the county offices. Information is not guaranteed and should be independently verified.
26 Nickerson Road, Bedford, MA 01730 (MLS# 73489636) is a Single Family property that was sold at $810,000 on May 19, 2026. This property was listed by Kathy DiMauro from our Lynnfield Office.Want to learn more about 26 Nickerson Road? Do you have questions about finding other Single Family real estate for sale in Bedford? You can browse all Bedford real estate or contact a Coldwell Banker agent to request more information.