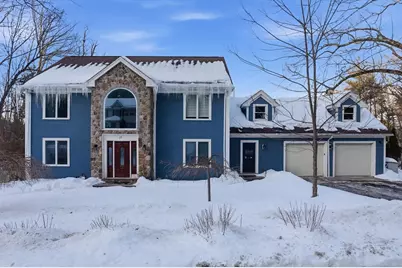

This is a carousel with tiles that activate property listing cards. Use the previous and next buttons to navigate.
1/1
$1,600,000
This is a carousel with tiles that activate property listing cards. Use the previous and next buttons to navigate.
1/1
Property Description
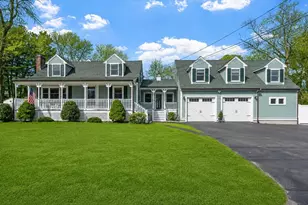
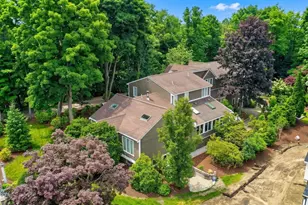
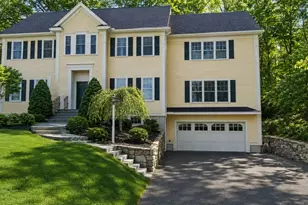
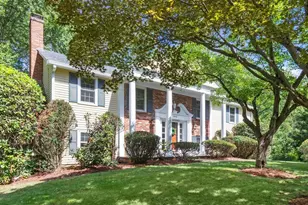
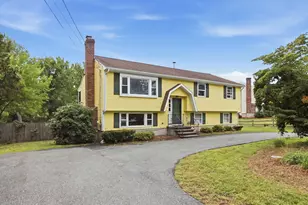
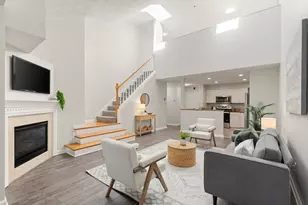
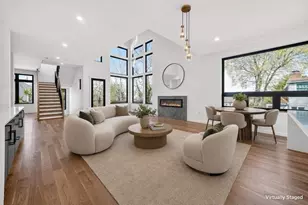
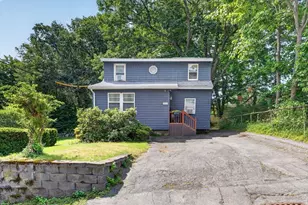
This exceptional 6BR, 3.5BA, 4334sqft Bedford residence blends architectural appeal w/remarkable versatility. Stunning 2-story foyer w/marble floor & grand staircase creates an impressive arrival. Bathed in natural light, the home features a thoughtfully designed open floor plan. Generously sized rooms offer effortless flow. Main level provides flexibility w/multiple spaces, including home office-ideal for multi-gen or in-law living. Updated chef-inspired kitchen offers SS appliances, island w/seating & pantry. FP'd LR w/cathedral ceilings & skylights is a true highlight. 2nd flr offers spacious primary suite w/cathedral ceiling, 2 add'l BRs, & laundry. Expansive attic offers future expansion potential. LL features family room w/stone FP, lg bonus room-perfect for rec, media or hangout, & ext access. Add'l offerings include 2 driveways, 2-car garage, deck, & nearly 1 acre of level land w/gazebo & shed. Minutes to Rt 3 & Rt 128, offering sophistication, adaptability & enduring value.
Full Property Details
Full Property Details for 28 Hume Rd
General
- Sold For: $1,600,000
- Taxes: $18,267 (2025)
- Status: Closed
- Type: Single Family
- Source: MLSPin
- MLS ID: 73476155
- Added to Site: 106 day(s) ago
Interior
- Number of Rooms: 12
- Interior Features: Cathedral Ceiling(s), Closet, Lighting - Overhead, Bathroom - Full, Bathroom - Double Vanity/Sink, Bathroom - Tiled With Tub & Shower, Countertops - Stone/Granite/Solid, Double Vanity, Recessed Lighting, Lighting - Sconce, Ceiling Fan(s), Pantry, Entrance Foyer, Office, Bathroom, Bonus Room, Bedroom, Mud Room
- Fireplace: Yes
- Number of Fireplaces: 2
- Fireplace(s): Family Room, Living Room
- Appliances: Gas Water Heater, Oven, Dishwasher, Microwave, Range, Refrigerator
- Flooring: Wood, Tile, Carpet, Flooring - Stone/Ceramic Tile, Flooring - Hardwood, Flooring - Wall to Wall Carpet
Rooms
Bathrooms
- Total Bathrooms: 4
- Full Bathrooms: 3
- Half Bathrooms: 1
- Main - Full Baths: 3
- Main - 1/2 Baths: 1
- Bathroom 1: Half Bathroom, 3.00 x 5.00, First, 15 Sq. Ft.
- Bathroom 2: Full Bathroom, Bathroom with Tub and Shower, Stone/C, 8.00 x 8.00, First, 64 Sq. Ft.
- Bathroom 3: Bathroom - Full, Bathroom - Tiled With Shower Stal, 8.00 x 12.00, Second, 96 Sq. Ft.
Bedrooms
- Total Bedrooms: 6
- Primary Bedroom: Yes, 15.00 x 15.00, Second, 225 Sq. Ft.
- Bedroom 2: Closet, Hardwood Flooring, Lighting - Overhead, 11.00 x 14.00, First, 154 Sq. Ft.
- Bedroom 3: Closet, Wood Flooring, Lighting - Overhead, 12.00 x 11.00, First, 132 Sq. Ft.
- Bedroom 4: Closet, Hardwood Flooring, Lighting - Overhead, Beadboard, 11.00 x 12.00, First, 132 Sq. Ft.
Other Rooms
- Living Room: Skylight, Cathedral Ceiling(s), Ceiling Fan(s), Hardwood Flooring, Picture Window(s), Exterior Deck, Exterior Access, Open Floorplan, Recessed Lighting, Slider, Lighting - Sconce, 24.00 x 26.00, Main, First, 624 Sq. Ft.
- Family Room: Stone/Ceramic Tile Flooring, Wall-to-Wall Carpet, Exterior Access, Recessed Lighting, Wainscoting, 24.00 x 26.00, Basement, 624 Sq. Ft.
- Kitchen: Stone/Ceramic Tile Flooring, Pantry, Stone/Granite/Solid Countertops, Kitchen Island, Open Floorplan, Recessed Lighting, Remodeled, Stainless Steel Appliances, Gas Stove, Lighting - Pendant, 15.00 x 14.00, Main, First, 210 Sq. Ft.
- Dining Room: Hardwood Flooring, Open Floorplan, Lighting - Pendant, 11.00 x 16.00, First, 176 Sq. Ft.
- Office: Flooring - Hardwood, Lighting - Overhead, 8.00 x 8.00, First, 64 Sq. Ft.
- Laundry: Flooring - Stone/Ceramic Tile, Lighting - Overhead, Second Floor
Exterior
- Exterior Features: Deck, Rain Gutters, Sprinkler System, Invisible Fence
- Color: Blue
Parking
- Garage: Yes
- Attached garage: Yes
- Garage Spaces: 2
- Total Spaces: 8
- Parking Features: Attached, Garage Door Opener, Paved Drive
Location
- County: Middlesex
- Driving Directions: Burlington Rd. to Hume Rd.
Heating & Cooling
- Air Conditioning: Yes
- Cooling Type: Central Air
- Cooling Zones: 5
- Heating Type: Baseboard, Radiant, Natural Gas
- Heating Fuel: Baseboard, Radiant, Natural Gas
- Heating Zones: 5
Utilities
- Sewer: Public Sewer
- Water: Public
Structural Information
- Architectural Style: Colonial, Contemporary
- Exterior Const.: Frame
- Basement: Yes
- Basement Desc.: Full, Partially Finished, Walk-Out Access, Interior Entry
- Roof: Shingle
- Square Feet: 4,334
- Sq. Ft. Source: Public Records
- Living Area: 4,334 Sq. Ft.
- Year Built: 2003
Lot Features
- Lot Size (Acres): 0.92
- Lot Dimensions: .92
- Frontage: Public
- Lot Features: Cleared, Level
- Fencing (Description): Invisible
Financial Considerations
- Price Per Sq. Ft.: $369.17
- Tax Amount: $18,267
- Tax Year: 2025
Disclosures and Reports
- Exclusions: Washer & Dryer Negotiable.
- Disclosures/Rstr.: Level 2 (240V) car charger wired in garage; charger negotiable. Upstairs bathrooms radiant heat. Walk-out Lower Level
- Property ID: M:048 P:0009, 351629
Get Pre-Approved Today
Schools
Schools serving 28 Hume Rd
School District:Bedford School District, Bedford, MA
| Name | Grades | Distance |
|---|---|---|
Lt Job Lane School 66 Sweetwater Avenue, Bedford, MA 01730 | 3-5 | 1.9 mi |
Davis Elementary School 410 Davis Road, Bedford, MA 01730 | PK-2 | 3.3 mi |
John Glenn Middle School 99 McMahon Road, Bedford, MA 01730 | 6-8 | 2.1 mi |
Bedford High School, Bedford, MA 9 Mudge Way, Bedford, MA 01730 | 9-12 | 2 mi |
Disclaimer:
School attendance boundaries provided by ATTOM Data Solutions and are for reference only. Contact the school directly to verify enrollment eligibility.
Price & Sales History for 28 Hume Rd
Date
Details
Price
Change
Source
4/02/2026
Sold
$1,600,000
-3.03%
MLS
2/11/2026
Listed
$1,650,000
—
MLS
Disclaimer: Historical sales information is derived from public records provided by the county offices. Information is not guaranteed and should be independently verified.
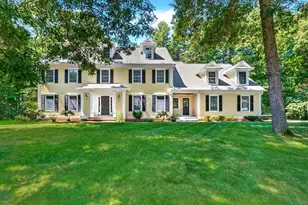
28 Hume Rd, Bedford, MA 01730 (MLS# 73476155) is a Single Family property that was sold at $1,600,000 on April 02, 2026. This property was listed by Laura "B" Team from our Carlisle Office.Want to learn more about 28 Hume Rd? Do you have questions about finding other Single Family real estate for sale in Bedford? You can browse all Bedford real estate or contact a Coldwell Banker agent to request more information.