
This is a carousel with tiles that activate property listing cards. Use the previous and next buttons to navigate.
1/1
$925,000
This is a carousel with tiles that activate property listing cards. Use the previous and next buttons to navigate.
1/1
Property Description
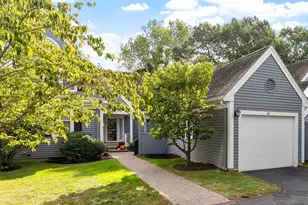
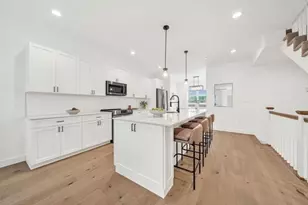
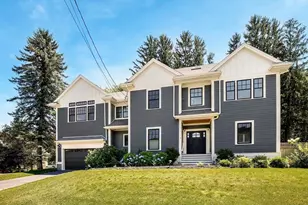
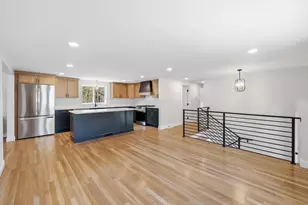
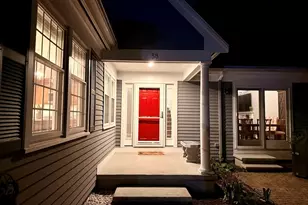
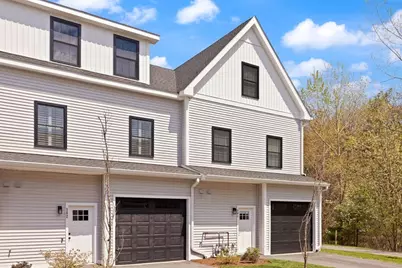
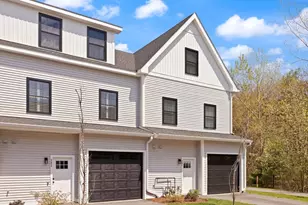
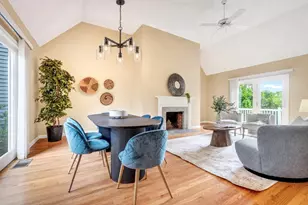
OPEN HOUSE CANCELLED - OFFER ACCEPTED. Welcome to this beautifully appointed townhouse, privately set within a quiet, resident-only enclave. The open-concept layout offers a comfortable, natural flow from the dining room to a warm and inviting fireplaced living room-ideal for both everyday living and casual entertaining.The kitchen is thoughtfully designed with a quartz peninsula, stainless steel appliances, and a five-burner gas range with griddle, blending style and functionality. The primary suite provides a relaxing retreat with a spa-like bath, dual vanities, a tiled shower, and a spacious walk-in closet. Three additional bedrooms offer generous storage, and hardwood flooring runs throughout for a clean, cohesive feel. High ceilings, large windows fill the home with natural light while showcasing peaceful wooded views. Conveniently located near shopping, dining, walking trails, and commuter routes, this home offers a perfect balance of comfort, style, and convenience.
Full Property Details
Full Property Details for 300 Albion Rd #302
General
- Sold For: $925,000
- HOA FEE: $569
- Taxes: $10,046 (2025)
- Status: Closed
- Type: Townhouse
- Source: MLSPin
- MLS ID: 73514830
- Added to Site: 68 day(s) ago
Interior
- Number of Rooms: 6
- Interior Features: Entrance Foyer, Internet Available - Unknown
- Fireplace: Yes
- Number of Fireplaces: 1
- Appliances: Range, Microwave, ENERGY STAR Qualified Refrigerator, ENERGY STAR Qualified Dryer, ENERGY STAR Qualified Dishwasher, ENERGY STAR Qualified Washer, Plumbed For Ice Maker
- Flooring: Tile, Engineered Hardwood
Rooms
Bathrooms
- Total Bathrooms: 3
- Full Bathrooms: 2
- Half Bathrooms: 1
- Main - Full Baths: 2
- Main - 1/2 Baths: 1
- Bathroom 1: 6.00 x 6.00, First, 36 Sq. Ft.
- Bathroom 2: 6.00 x 11.00, Second, 66 Sq. Ft.
- Bathroom 3: 6.00 x 8.00, Second, 48 Sq. Ft.
Bedrooms
- Total Bedrooms: 4
- Primary Bedroom: Yes, 16.00 x 16.00, Second, 256 Sq. Ft.
- Bedroom 2: Closet, Lighting - Overhead, Flooring - Engineered Hardwood, 22.00 x 18.00, Second, 396 Sq. Ft.
- Bedroom 3: Closet, Lighting - Overhead, Flooring - Engineered Hardwood, 22.00 x 19.00, Third, 418 Sq. Ft.
- Bedroom 4: Closet, Lighting - Overhead, Flooring - Engineered Hardwood, 23.00 x 17.00, Third, 391 Sq. Ft.
Other Rooms
- Living Room: Hardwood Flooring, Exterior Access, Open Floorplan, Recessed Lighting, 15.00 x 16.00, Main, First, 240 Sq. Ft.
- Kitchen: Hardwood Flooring, Stone/Granite/Solid Countertops, Upgraded Countertops, Upgraded Cabinets, Exterior Access, Open Floorplan, Recessed Lighting, Stainless Steel Appliances, Gas Stove, 12.00 x 16.00, Main, First, 192 Sq. Ft.
- Dining Room: Hardwood Flooring, Recessed Lighting, Lighting - Pendant, 11.00 x 13.00, Main, First, 143 Sq. Ft.
- Laundry: In Unit, Electric Dryer Hookup, Washer Hookup
Parking
- Garage: Yes
- Attached garage: Yes
- Garage Spaces: 1
- Total Spaces: 2
- Parking Features: Attached, Off Street, Paved
Location
- County: Middlesex
- Complex: The Village At Bedford Woods
- Building Name: The Village At Bedford Woods
- Driving Directions: Middlesex Turnpike to Albion
School Information
- Elementary School: Lt. Elezer Davis
- Middle School: John Glenn
- High School: Bedford High Or Shawsheen Tech
Community
- Pets Allowed: Yes
- Management Type: Off-Site Professional Management
Heating & Cooling
- Air Conditioning: Yes
- Cooling Type: Central Air, Unit Control
- Cooling Zones: 3
- Heating Type: Forced Air, Natural Gas, Unit Control
- Heating Fuel: Forced Air, Natural Gas, Unit Control
- Heating Zones: 3
Utilities
- Sewer: Public Sewer
- Water: Public
- Utility Description: Connection for Gas Range, Connection for Electric Dryer, Washer Hookup, Icemaker Connection
Structural Information
- Exterior Const.: Frame
- Basement: Yes
- Basement Desc.: N
- Roof: Shingle
- Stories/Levels: 3
- Square Feet: 2,667
- Sq. Ft. Source: Public Records
- Living Area: 2,667 Sq. Ft.
- Year Built: 2022
Financial Considerations
- Price Per Sq. Ft.: $346.83
- Association Fee: $569
- Tax Amount: $10,046
- Tax Year: 2025
Disclosures and Reports
- Documents Avail.: Master Deed, Unit Deed, Rules & Regs, Management Association Bylaws, Floor Plans, Association Financial Statements, Certificate of Insurance
- Property ID: M:006 P:0033302
Get Pre-Approved Today
Schools
Schools serving 300 Albion Rd #302
School District:Bedford School District, Bedford, MA
| Name | Grades | Distance |
|---|---|---|
Lt Job Lane School 66 Sweetwater Avenue, Bedford, MA 01730 | 3-5 | 1.7 mi |
Davis Elementary School 410 Davis Road, Bedford, MA 01730 | PK-2 | 4.1 mi |
John Glenn Middle School 99 McMahon Road, Bedford, MA 01730 | 6-8 | 3.1 mi |
Bedford High School, Bedford, MA 9 Mudge Way, Bedford, MA 01730 | 9-12 | 2.9 mi |
Disclaimer:
School attendance boundaries provided by ATTOM Data Solutions and are for reference only. Contact the school directly to verify enrollment eligibility.
Price & Sales History for 300 Albion Rd #302
Date
Details
Price
Change
Source
7/13/2026
Sold
$925,000
—
MLS
5/07/2026
Listed
$925,000
—
MLS
Disclaimer: Historical sales information is derived from public records provided by the county offices. Information is not guaranteed and should be independently verified.
300 Albion Rd #302, Bedford, MA 01730 (MLS# 73514830) is a Townhouse property that was sold at $925,000 on July 13, 2026. This property was listed by Butler Wheeler Team from our Concord Office.Want to learn more about 300 Albion Rd #302? Do you have questions about finding other Townhouse real estate for sale in Bedford? You can browse all Bedford real estate or contact a Coldwell Banker agent to request more information.