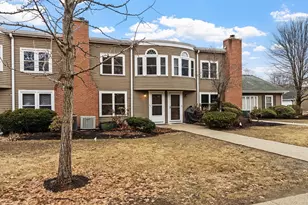
This is a carousel with tiles that activate property listing cards. Use the previous and next buttons to navigate.
1/1
$644,900
This is a carousel with tiles that activate property listing cards. Use the previous and next buttons to navigate.
1/1
Property Description
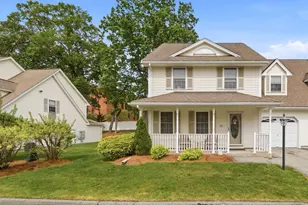
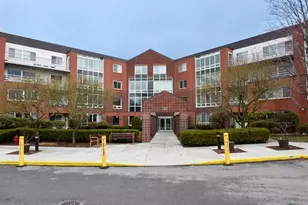
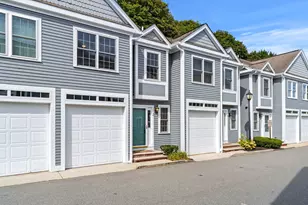
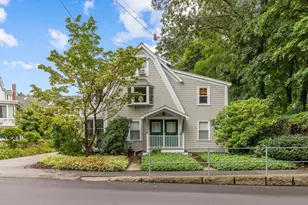
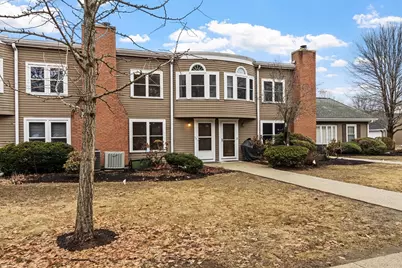
Welcome to easy, low-maintenance living at 75 Page Rd Unit 20 - a beautifully maintained condo offering comfort, convenience, and a peaceful place to enjoy. Perfect for first-time buyers, down-sizers, or busy professionals, this inviting unit offers a quiet, well-cared-for community with pride of ownership throughout. Enjoy the benefits of homeownership without the hassle of exterior maintenance, while building equity instead of paying rent. Inside, you'll find a bright and functional layout designed for comfortable everyday living. Conveniently located near shopping, restaurants, commuter routes, and everything Bedford and the surrounding towns have to offer, this home delivers both accessibility and simplicity. The site used to be an elementary school. For buyers seeking a clean, quiet, and professionally managed community, this condo presents a wonderful opportunity to enjoy stress-free living in a highly desirable location.
Full Property Details
Full Property Details for 75 Page Rd #20
General
- Sold For: $644,900
- HOA FEE: $609/month
- Taxes: $7,411 (2025)
- Status: Closed
- Type: Townhouse
- Source: MLSPin
- MLS ID: 73498237
- Added to Site: 92 day(s) ago
Interior
- Number of Rooms: 4
- Interior Features: Recessed Lighting, Home Office
- Fireplace: Yes
- Number of Fireplaces: 1
- Fireplace(s): Living Room
- Appliances: Range, Dishwasher, Refrigerator, Washer, Dryer
- Flooring: Tile, Carpet, Laminate
Rooms
Bathrooms
- Total Bathrooms: 3
- Full Bathrooms: 2
- Half Bathrooms: 1
- Main - Full Baths: 2
- Main - 1/2 Baths: 1
- Bathroom 1: Full Bathroom, Bathroom with Tub and Shower, Linen Closet, Stone/Ceramic Tile Flooring, Upgraded Cabinet, 8.42 x 7.33, Second, 61 Sq. Ft.
- Bathroom 2: Full Bathroom, Bathroom with Tub and Shower, Stone/C, 8.42 x 4.92, Second, 41 Sq. Ft.
- Bathroom 3: 8.08 x 4.75, First, 38 Sq. Ft.
Bedrooms
- Total Bedrooms: 2
- Primary Bedroom: Yes, 18.67 x 17.08, Second, 318 Sq. Ft.
- Bedroom 2: Wall-to-Wall Carpet, Bay/Bow/Box Window(s), Lighting - Overhead, 18.50 x 16.00, Second, 296 Sq. Ft.
Other Rooms
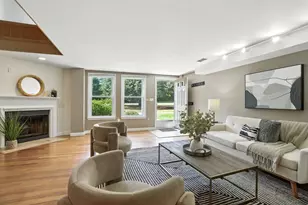
- Living Room: Laminate Flooring, Bay/Bow/Box Window(s), Recessed Lighting, 19.25 x 12.67, First, 243 Sq. Ft.
- Kitchen: Laminate Flooring, Dining Area, Stone/Granite/Solid Countertops, Recessed Lighting, Remodeled, Stainless Steel Appliances, 18.75 x 12.00, Main, First, 225 Sq. Ft.
- Office: Flooring - Laminate, Recessed Lighting, 13.08 x 10.17, Main, 133 Sq. Ft.
- Laundry: Flooring - Laminate, Main Level, Electric Dryer Hookup, Washer Hookup, Lighting - Overhead, First Floor, In Unit
Additional Information
- Year Round: Yes
Exterior
- Exterior Features: Deck - Roof
Parking
- Garage: Yes
- Garage Spaces: 1
- Total Spaces: 2
- Parking Features: Detached, Garage Door Opener, Assigned, Deeded, Common
Location
- County: Middlesex
- Complex: Page Place
- Building Name: Page Place
- Driving Directions: Hartwell Ave to Great Rd (Rt 62) to Page Rd to Page Place. Follow signs to Bldg 20, Unit 20.
Community
- Pets Allowed: Yes
- Pet Restrictions: Cats Only, Other (See Remarks)
- Management Type: Off-Site Professional Management
Heating & Cooling
- Air Conditioning: Yes
- Cooling Type: Central Air
- Cooling Zones: 1
- Heating Type: Forced Air, Electric
- Heating Fuel: Forced Air, Electric
- Heating Zones: 1
Utilities
- Sewer: Public Sewer
- Water: Public
- Utility Description: Connection for Electric Range
Structural Information
- Exterior Const.: Frame
- Basement: Yes
- Basement Desc.: N
- Roof: Shingle, Rubber
- Stories/Levels: 2
- Square Feet: 1,850
- Sq. Ft. Source: Public Records
- Living Area: 1,850 Sq. Ft.
- Year Built: 1957
Financial Considerations
- Price Per Sq. Ft.: $348.59
- Association Fee: $609
- Assoc Fee Freq.: Monthly
- Tax Amount: $7,411
- Tax Year: 2025
- Terms: Contract
Disclosures and Reports
- Documents Avail.: Master Deed, Rules & Regs, Management Association Bylaws, Floor Plans, Association Financial Statements
- Disclosures/Rstr.: Per bi-laws, no more than 5 units to be rented at a time in the complex. Bedroom photos are virtually staged. First floor is professionally staged. No dogs, but service animals allowed with approval. Cats are allowed. Furnace is from 2012.
- Property ID: 3479376
Get Pre-Approved Today
Schools
Schools serving 75 Page Rd #20
School District:Bedford School District, Bedford, MA
| Name | Grades | Distance |
|---|---|---|
Lt Job Lane School 66 Sweetwater Avenue, Bedford, MA 01730 | 3-5 | 1.7 mi |
Davis Elementary School 410 Davis Road, Bedford, MA 01730 | PK-2 | 2.6 mi |
John Glenn Middle School 99 McMahon Road, Bedford, MA 01730 | 6-8 | 1.4 mi |
Bedford High School, Bedford, MA 9 Mudge Way, Bedford, MA 01730 | 9-12 | 1.3 mi |
Disclaimer:
School attendance boundaries provided by ATTOM Data Solutions and are for reference only. Contact the school directly to verify enrollment eligibility.
Price & Sales History for 75 Page Rd #20
Date
Details
Price
Change
Source
7/09/2026
Sold
$644,900
—
MLS
4/24/2026
Price Reduced
$644,900
-0.77%
MLS
4/08/2026
Listed
$649,900
—
MLS
Disclaimer: Historical sales information is derived from public records provided by the county offices. Information is not guaranteed and should be independently verified.
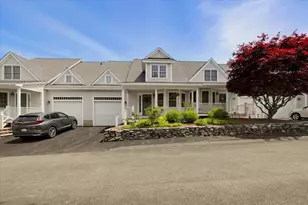
75 Page Road #20, Bedford, MA 01730 (MLS# 73498237) is a Townhouse property that was sold at $644,900 on July 09, 2026. This property was listed by Denise McCarthy from our Andovers-Readings Regional Office.Want to learn more about 75 Page Road #20? Do you have questions about finding other Townhouse real estate for sale in Bedford? You can browse all Bedford real estate or contact a Coldwell Banker agent to request more information.