
This is a carousel with tiles that activate property listing cards. Use the previous and next buttons to navigate.
1/1
$735,000
This is a carousel with tiles that activate property listing cards. Use the previous and next buttons to navigate.
1/1
Property Description
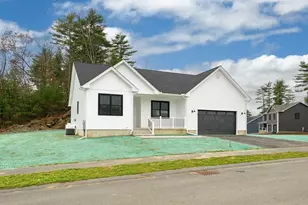
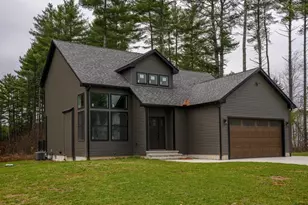
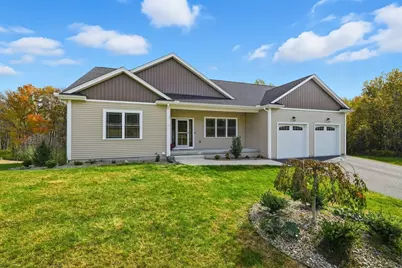
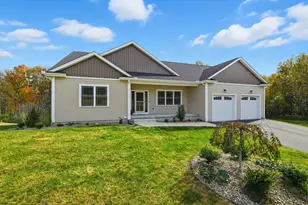
Grace and Elegance abound in this custom-built ranch. Fall in love with the expansive open floor plan, vaulted ceilings, gleaming hardwood floors, exquisite kitchen with quartz countertops, upgraded cabinetry, pantry, and a center island perfect for entertaining. A generous dining area boasts a custom built in buffet and sliders to composite deck. Down the hall, find 2 ample bedrooms with California shelving for ultimate organization, a full bathroom, double quartz top sink and walk in shower. The opposite wing of the home has a half bath with first floor laundry, a master suite with full bath, double sinks and tiled shower. In Law potential, teen suite with full finished basement for MORE living space! You will find custom built in cabinetry, mini split for AC and heat, bonus room or game room, large full bathroom with walk in closet and an additional bedroom. Sliders to fenced back yard, patio and additional storage 2 car garage with epoxy flooring. A MUST SEE!!
Full Property Details
Full Property Details for 17 Sunny Crst Ln
General
- Sold For: $735,000
- Taxes: $8,233 (2025)
- Status: Closed
- Type: Single Family
- Source: MLSPin
- MLS ID: 73356893
- Added to Site: 455 day(s) ago
Interior
- Number of Rooms: 7
- Interior Features: Bathroom - Full, Bathroom - With Shower Stall, Walk-In Closet(s), Countertops - Stone/Granite/Solid, Recessed Lighting, Closet/Cabinets - Custom Built, Open Floorplan, Slider, Storage, Bathroom, Bonus Room, Internet Available - Unknown
- Fireplace: Yes
- Number of Fireplaces: 1
- Fireplace(s): Living Room
- Appliances: Water Heater, Tankless Water Heater, Disposal, Microwave, ENERGY STAR Qualified Refrigerator, ENERGY STAR Qualified Dryer, ENERGY STAR Qualified Dishwasher, ENERGY STAR Qualified Washer, Range Hood, Water Softener, Oven
- Flooring: Tile, Carpet, Hardwood, Flooring - Stone/Ceramic Tile, Flooring - Wall to Wall Carpet
Rooms
Bathrooms
- Total Bathrooms: 4
- Full Bathrooms: 3
- Half Bathrooms: 1
- Main - Full Baths: 3
- Main - 1/2 Baths: 1
- Bathroom 1: Full Bathroom, Linen Closet, Stone/Ceramic Tile Flooring, Stone/Granite/Solid Countertops, Enclosed Fibe, First
- Bathroom 2: Full Bathroom, Bathroom Double Vanity/Double Sink, T, First
- Bathroom 3: Bathroom - Half, Closet, Flooring - Stone/Ceramic Ti, First
Bedrooms
- Total Bedrooms: 4
- Primary Bedroom: Yes, First
- Bedroom 2: Ceiling Fan(s), Custom-Built Closet/Cabinets, Hardwood Flooring, Recessed Lighting, First
- Bedroom 3: Closet, Hardwood Flooring, Recessed Lighting, First
- Bedroom 4: Closet, Wall-to-Wall Carpet, Recessed Lighting, Basement
Other Rooms
- Living Room: Vaulted Ceiling(s), Closet, Hardwood Flooring, Open Floorplan, Recessed Lighting, First
- Kitchen: Vaulted Ceiling(s), Hardwood Flooring, Dining Area, Pantry, Stone/Granite/Solid Countertops, Kitchen Island, Upgraded Cabinets, Open Floorplan, Recessed Lighting, Stainless Steel Appliances, First
- Dining Room: Vaulted Ceiling(s), Custom-Built Closet/Cabinets, Hardwood Flooring, Exterior Deck, Exterior Access, Open Floorplan, Recessed Lighting, Slider, First
- Laundry: Bathroom - Half, Laundry Closet, Flooring - Stone/Ceramic Tile, Countertops - Stone/Granite/Solid, Electric Dryer Hookup, Washer Hookup, First Floor
Exterior
- Exterior Features: Porch, Deck - Composite, Rain Gutters, Professional Landscaping, Sprinkler System, Fenced Yard
- Color: sand
Parking
- Garage: Yes
- Attached garage: Yes
- Garage Spaces: 2
- Total Spaces: 4
- Parking Features: Attached, Garage Door Opener, Storage, Paved Drive, Off Street, Paved
Location
- County: Hampshire
- Driving Directions: Rt 181 Franklin st to High Bluff rd to Sunny Crest
Heating & Cooling
- Air Conditioning: Yes
- Cooling Type: Central Air, Ductless
- Cooling Zones: 2
- Heating Type: Forced Air, Propane, Ductless
- Heating Fuel: Forced Air, Propane, Ductless
- Heating Zones: 2
Utilities
- Sewer: Public Sewer
- Water: Private
- Utility Description: Connection for Electric Oven, Connection for Electric Dryer, Washer Hookup
Structural Information
- Architectural Style: Ranch
- Exterior Const.: Frame
- Roof: Shingle
- Drive-In Doors: Insulated Doors
- Square Feet: 2,954
- Sq. Ft. Source: Public Records
- Living Area: 2,954 Sq. Ft.
- Year Built: 2022
Lot Features
- Lot Size (Acres): 0.23
- Lot Dimensions: .23
- Frontage: Public
- Street/Road Desc.: Paved
- Fence: Yes
- Lot Features: Cul-De-Sac, Cleared
- Fencing (Description): Fenced/Enclosed, Fenced
Green Features
- Energy Efficient: Thermostat
Financial Considerations
- Price Per Sq. Ft.: $248.82
- Tax Amount: $8,233
- Tax Year: 2025
- Terms: Seller Will Participate
Disclosures and Reports
- Disclosures/Rstr.: water softener system in basement installed but not needed, currently not in use
- Property ID: 4667068
Get Pre-Approved Today
Schools
Schools serving 17 Sunny Crst Ln
School District:Belchertown School District
| Name | Grades | Distance |
|---|---|---|
Cold Spring 57 South Main Street, Belchertown, MA 01007 | PK-K | 4.3 mi |
Swift River Elementary School 57 State Street, Belchertown, MA 01007 | 1-3 | 4.4 mi |
Chestnut Hill Community School 59 State Street, Belchertown, MA 01007 | 4-6 | 4.4 mi |
Jabish Middle School 62 North Washington Street, Belchertown, MA 01007 | 7-8 | 4 mi |
Belchertown High School 142 Springfield Road, Belchertown, MA 01007 | 9-12 | 4.3 mi |
Disclaimer:
School attendance boundaries provided by ATTOM Data Solutions and are for reference only. Contact the school directly to verify enrollment eligibility.
Price & Sales History for 17 Sunny Crst Ln
Date
Details
Price
Change
Source
6/29/2026
Sold
$735,000
-2%
MLS
5/16/2026
Price Reduced
$749,999
-6.12%
MLS
5/11/2026
Price Reduced
$798,900
-0.13%
MLS
12/01/2025
Price Reduced
$799,900
-2.33%
MLS
9/03/2025
Price Reduced
$819,000
-2.21%
MLS
6/18/2025
Price Reduced
$837,500
-0.88%
MLS
5/20/2025
Price Reduced
$844,900
-0.59%
MLS
4/09/2025
Listed
$849,900
—
MLS
Disclaimer: Historical sales information is derived from public records provided by the county offices. Information is not guaranteed and should be independently verified.
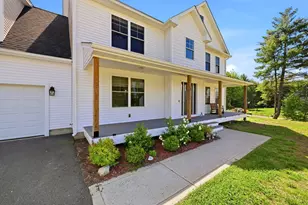
17 Sunny Crest Ln, Belchertown, MA 01007 (MLS# 73356893) is a Single Family property that was sold at $735,000 on June 29, 2026. This property was listed by Wheway Group from our Western Massachusetts Office.Want to learn more about 17 Sunny Crest Ln? Do you have questions about finding other Single Family real estate for sale in Belchertown? You can browse all Belchertown real estate or contact a Coldwell Banker agent to request more information.