
This is a carousel with tiles that activate property listing cards. Use the previous and next buttons to navigate.
1/1
$500,000
This is a carousel with tiles that activate property listing cards. Use the previous and next buttons to navigate.
1/1
Property Description
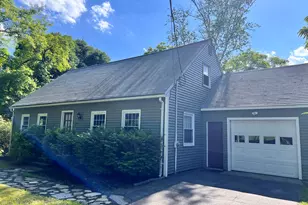
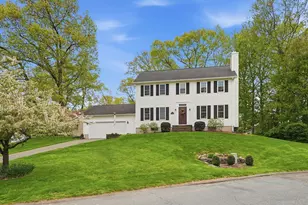
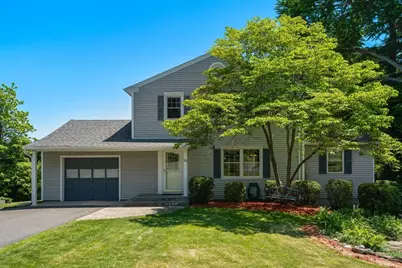
OFFER DEADLINE 6/15 @ NOON 3-bed home nestled on a quiet cul-de-sac with close proximity to the town green, schools, library,& the many recreations of Quabbin Reservoir. The first floor features a spacious living room with a fireplace and gleaming hardwood floors that extend into the updated chef's kitchen with a center island,w/granite counter, abundant cabinetry, a dining area. and a half bath. There is also a home office with a separate entrance. Off the kitchen is a bright and inviting four-season sunroom overlooking the private backyard, complete with perennial flowers, raised garden beds, and a storage shed. Step outside to the large composite deck, perfect for outdoor dining, or enjoying the spectacular night skies.Upstairs you'll find 3 generously sized bedrooms and a beautifully updated full bath. The partially finished walk-out basement provides flexible space for a family room, gym, or recreation area. 200 AMP panel wired for generator. One car garage. Town water/seweR
Full Property Details
Full Property Details for 25 Everett Ave
General
- Sold For: $500,000
- Taxes: $5,463 (2025)
- Status: Closed
- Type: Single Family
- Source: MLSPin
- MLS ID: 73532846
- Added to Site: 60 day(s) ago
Interior
- Number of Rooms: 7
- Interior Features: Ceiling Fan(s), Beamed Ceilings, Home Office-Separate Entry, Sun Room
- Fireplace: Yes
- Number of Fireplaces: 1
- Fireplace(s): Living Room
- Appliances: Water Heater, Range, Dishwasher, Microwave, Refrigerator, Washer, Dryer
- Flooring: Tile, Hardwood
Rooms
Bathrooms
- Total Bathrooms: 2
- Full Bathrooms: 1
- Half Bathrooms: 1
- Main - Full Baths: 1
- Main - 1/2 Baths: 1
- Bathroom 1: Full Bathroom, Stone/Granite/Solid Countertops, Second
- Bathroom 2: Half Bathroom, Pedestal Sink, First
Bedrooms
- Total Bedrooms: 3
- Primary Bedroom: 15.00 x 12.00, Second, 180 Sq. Ft.
- Bedroom 2: Ceiling Fan(s), Hardwood Flooring, 15.00 x 11.00, Second, 165 Sq. Ft.
- Bedroom 3: Ceiling Fan(s), Hardwood Flooring, 12.00 x 11.00, Second, 132 Sq. Ft.
Other Rooms
- Living Room: Hardwood Flooring, 17.00 x 15.00, First, 255 Sq. Ft.
- Family Room: Exterior Access, 13.00 x 12.00, Basement, 156 Sq. Ft.
- Kitchen: Hardwood Flooring, Bay/Bow/Box Window(s), Dining Area, Stone/Granite/Solid Countertops, French Doors, Kitchen Island, Recessed Lighting, 16.00 x 14.00, First, 224 Sq. Ft.
- Dining Room: Hardwood Flooring, Bay/Bow/Box Window(s), 12.00 x 10.00, First, 120 Sq. Ft.
- Office: 15.00 x 11.00, First, 165 Sq. Ft.
- Laundry: Electric Dryer Hookup, In Basement, Washer Hookup
Exterior
- Exterior Features: Deck - Composite, Rain Gutters, Storage
- Color: Gray
Parking
- Garage: Yes
- Attached garage: Yes
- Garage Spaces: 1
- Total Spaces: 5
- Parking Features: Attached, Paved Drive, Off Street
Location
- County: Hampshire
- Driving Directions: Off Jabish St. near Town Common
Heating & Cooling
- Cooling Type: None
- Heating Type: Baseboard, Oil
- Heating Fuel: Baseboard, Oil
Utilities
- Sewer: Public Sewer
- Water: Public
- Utility Description: Connection for Electric Range, Connection for Electric Dryer, Washer Hookup, Generator Connection
Structural Information
- Architectural Style: Colonial
- Exterior Const.: Frame
- Basement: Yes
- Basement Desc.: Partially Finished, Walk-Out Access, Interior Entry, Sump Pump, Concrete
- Roof: Shingle
- Drive-In Doors: French Doors, Insulated Doors
- Square Feet: 1,946
- Sq. Ft. Source: Public Records
- Living Area: 1,946 Sq. Ft.
- Year Built: 1963
Lot Features
- Lot Size (Acres): 0.43
- Lot Dimensions: .43
Financial Considerations
- Price Per Sq. Ft.: $256.94
- Tax Amount: $5,463
- Tax Year: 2025
Disclosures and Reports
- Exclusions: Basement Freezer And Refrigerator, Basketball Hoop And Dartboard, Dehumidifier And Rhubarb Plant
- Disclosures/Rstr.: Shed encroaches on abutting parcel
- Property ID: M:244 L:104, 3860756
Get Pre-Approved Today
Schools
Schools serving 25 Everett Ave
School District:Belchertown School District
| Name | Grades | Distance |
|---|---|---|
Cold Spring 57 South Main Street, Belchertown, MA 01007 | PK-K | 0.2 mi |
Swift River Elementary School 57 State Street, Belchertown, MA 01007 | 1-3 | 0.8 mi |
Chestnut Hill Community School 59 State Street, Belchertown, MA 01007 | 4-6 | 0.9 mi |
Jabish Middle School 62 North Washington Street, Belchertown, MA 01007 | 7-8 | 0.6 mi |
Belchertown High School 142 Springfield Road, Belchertown, MA 01007 | 9-12 | 0.9 mi |
Disclaimer:
School attendance boundaries provided by ATTOM Data Solutions and are for reference only. Contact the school directly to verify enrollment eligibility.
Price & Sales History for 25 Everett Ave
Date
Details
Price
Change
Source
7/17/2026
Sold
$500,000
11.14%
MLS
6/09/2026
Listed
$449,900
—
MLS
Disclaimer: Historical sales information is derived from public records provided by the county offices. Information is not guaranteed and should be independently verified.
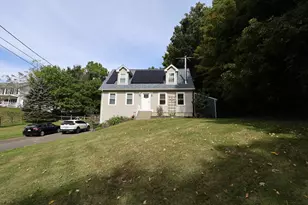
25 Everett Ave, Belchertown, MA 01007 (MLS# 73532846) is a Single Family property that was sold at $500,000 on July 17, 2026. This property was listed by Lisa White from our Western Massachusetts Office.Want to learn more about 25 Everett Ave? Do you have questions about finding other Single Family real estate for sale in Belchertown? You can browse all Belchertown real estate or contact a Coldwell Banker agent to request more information.