
This is a carousel with tiles that activate property listing cards. Use the previous and next buttons to navigate.
1/1
$479,000
This is a carousel with tiles that activate property listing cards. Use the previous and next buttons to navigate.
1/1
Property Description
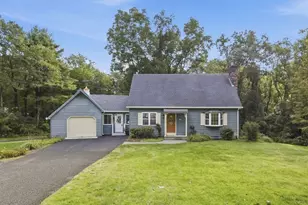
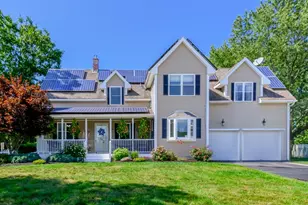
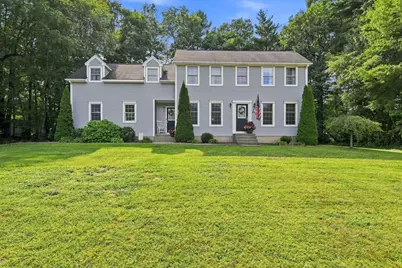
Welcome to this well-maintained Colonial, ideally situated on a cul-de-sac on a beautiful lot of nearly one acre. Inside, you'll find a bright and inviting layout highlighted by skylights that fill the home with natural light and the interior balcony creates an open, airy feel while overlooking the living room below. The kitchen features granite countertops and includes all appliances, making it move-in ready. A pellet stove insert in the living room adds warmth and charm during the cooler months, and the remaining pellets are included for the new owner's convenience. First floor laundry in the 1/2 bath, formal dining room, & a large 2 car garage. Basement is partially finished too! Outside, the spacious yard offers a generous patio and endless possibilities for recreation and enjoyment, and the swing set will remain with the property, along with the portable generator! This home offers a wonderful opportunity to enjoy comfortable living in a desirable neighborhood.
Full Property Details
Full Property Details for 30 Sylvan Cir
General
- Sold For: $479,000
- Taxes: $6,930 (2026)
- Status: Closed
- Type: Single Family
- Source: MLSPin
- MLS ID: 73545972
- Added to Site: 97 day(s) ago
Interior
- Number of Rooms: 6
- Interior Features: Internet Available - Broadband
- Fireplace: Yes
- Number of Fireplaces: 1
- Fireplace(s): Living Room
- Appliances: Electric Water Heater, Range, Dishwasher, Microwave, Refrigerator, Washer, Dryer, Other, Plumbed For Ice Maker
- Flooring: Tile, Vinyl, Carpet
Rooms
Bathrooms
- Total Bathrooms: 3
- Full Bathrooms: 2
- Half Bathrooms: 1
- Main - Full Baths: 2
- Main - 1/2 Baths: 1
- Bathroom 1: Half Bathroom, Electric Dryer Hookup, Washer Hookup, First
- Bathroom 2: Full Bathroom, Bathroom with Tub and Shower, Second
- Bathroom 3: Bathroom - Full, Bathroom - With Tub & Shower, Second
Bedrooms
- Total Bedrooms: 3
- Primary Bedroom: Yes, Second
- Bedroom 2: Closet, Wall-to-Wall Carpet, Second
- Bedroom 3: Closet, Wall-to-Wall Carpet, Second
Other Rooms
- Living Room: Wood/Coal/Pellet Stove, Ceiling Fan(s), Hardwood Flooring, First
- Kitchen: Stone/Ceramic Tile Flooring, Stone/Granite/Solid Countertops, First
- Dining Room: Hardwood Flooring, First
- Laundry: First Floor, Gas Dryer Hookup, Washer Hookup
Exterior
- Exterior Features: Patio, Rain Gutters
- Color: gray
Parking
- Garage: Yes
- Attached garage: Yes
- Garage Spaces: 2
- Total Spaces: 8
- Parking Features: Attached, Garage Door Opener, Paved Drive, Off Street, Paved
Location
- County: Hampshire
- Driving Directions: Off South St. or Poole Road
School Information
- Elementary School: Swift River
- Middle School: Chestnut Hill
- High School: Belchertown H.S.
Heating & Cooling
- Air Conditioning: Yes
- Cooling Type: Central Air
- Cooling Zones: 1
- Heating Type: Forced Air, Oil
- Heating Fuel: Forced Air, Oil
- Heating Zones: 1
Utilities
- Sewer: Private Sewer
- Water: Private
- Utility Description: Connection for Electric Range, Connection for Gas Dryer, Washer Hookup, Icemaker Connection, Generator Connection
Structural Information
- Architectural Style: Colonial
- Exterior Const.: Frame
- Basement: Yes
- Basement Desc.: Full, Partially Finished, Bulkhead, Sump Pump, Concrete
- Roof: Shingle
- Drive-In Doors: Insulated Doors
- Square Feet: 2,617
- Sq. Ft. Source: Public Records
- Living Area: 2,617 Sq. Ft.
- Year Built: 1994
Lot Features
- Lot Size (Acres): 0.92
- Lot Dimensions: .92
- Frontage: Public
- Lot Features: Gentle Sloping
Financial Considerations
- Price Per Sq. Ft.: $183.03
- Tax Amount: $6,930
- Tax Year: 2026
Disclosures and Reports
- Exclusions: Chandelier In Bedroom And Cherry Tree To The Right Of The Front Door Do Not Remain.
- Disclosures/Rstr.: Dryer is run on propane and tank is owned by Osterman. 2nd refrigerator in basement to remain.
- Property ID: 3863254
Get Pre-Approved Today
Schools
Schools serving 30 Sylvan Cir
School District:Belchertown School District
| Name | Grades | Distance |
|---|---|---|
Swift River Elementary School 57 State Street, Belchertown, MA 01007 | 1-3 | 5.5 mi |
Chestnut Hill Community School 59 State Street, Belchertown, MA 01007 | 4-6 | 5.5 mi |
Cold Spring 57 South Main Street, Belchertown, MA 01007 | PK-K | 5.7 mi |
Jabish Middle School 62 North Washington Street, Belchertown, MA 01007 | 7-8 | 5.3 mi |
Belchertown High School 142 Springfield Road, Belchertown, MA 01007 | 9-12 | 5.4 mi |
Disclaimer:
School attendance boundaries provided by ATTOM Data Solutions and are for reference only. Contact the school directly to verify enrollment eligibility.
Price & Sales History for 30 Sylvan Cir
Date
Details
Price
Change
Source
10/09/2026
Sold
$479,000
—
MLS
9/09/2026
Price Reduced
$479,000
-7.71%
MLS
7/27/2026
Price Reduced
$519,000
-3.71%
MLS
7/07/2026
Listed
$539,000
—
MLS
Disclaimer: Historical sales information is derived from public records provided by the county offices. Information is not guaranteed and should be independently verified.
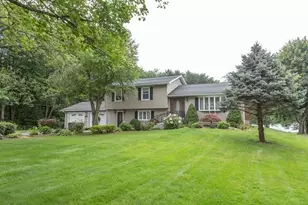
30 Sylvan Circle, Belchertown, MA 01007 (MLS# 73545972) is a Single Family property that was sold at $479,000 on October 09, 2026. This property was listed by Sue Drumm from our Western Massachusetts Office.Want to learn more about 30 Sylvan Circle? Do you have questions about finding other Single Family real estate for sale in Belchertown? You can browse all Belchertown real estate or contact a Coldwell Banker agent to request more information.