

This is a carousel with tiles that activate property listing cards. Use the previous and next buttons to navigate.
1/1
$700,000
This is a carousel with tiles that activate property listing cards. Use the previous and next buttons to navigate.
1/1
Property Description
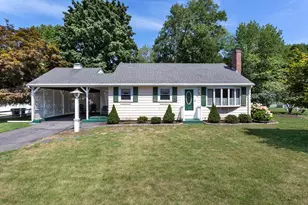
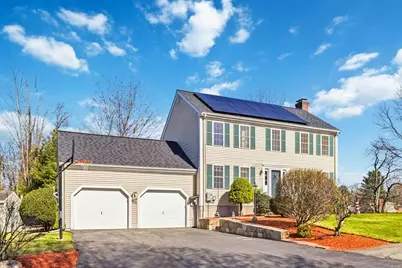
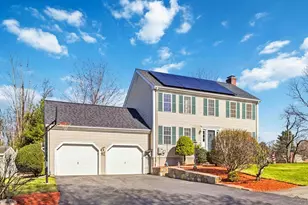
Style and comfort define this beautifully updated Colonial, ideally situated on a desirable cul-de-sac at 1 Toni Drive in Bellingham. This inviting home offers three bedrooms and one-and-a-half baths, highlighted by a thoughtfully designed custom kitchen featuring granite countertops, stainless steel appliances, and an adjoining dining area. The family room is enhanced by a fireplace and gleaming hardwood floors, which extend throughout much of the home. The primary bedroom, located on the second floor, provides ample storage with three closets. The finished basement offers versatile living space, ideal for a family room, home office, or gym, and includes a dedicated laundry area. Outdoor living is equally impressive, with a private backyard, vinyl deck, and patio, perfect for summer entertaining and relaxation. Additional highlights include town water and natural gas. Conveniently located a minute to Route 495, major shopping retail destinations, Franklin, Milford, and Medway.
Full Property Details
Full Property Details for 1 Toni Dr
General
- Sold For: $700,000
- Taxes: $6,785 (2025)
- Status: Closed
- Type: Single Family
- Source: MLSPin
- MLS ID: 73501965
- Added to Site: 124 day(s) ago
Interior
- Number of Rooms: 6
- Fireplace: Yes
- Number of Fireplaces: 1
- Fireplace(s): Living Room
- Appliances: Gas Water Heater, Range, Dishwasher, Microwave, Refrigerator, Washer, Dryer
- Flooring: Wood
Rooms
Bathrooms
- Total Bathrooms: 2
- Full Bathrooms: 1
- Half Bathrooms: 1
- Main Floor Baths: 1
- Main - Full Baths: 1
- Main - 1/2 Baths: 1
- Bathroom 1: Half Bathroom, Stone/Ceramic Tile Flooring, 6.17 x 6.25, Main, First, 38 Sq. Ft.
- Bathroom 2: Full Bathroom, Stone/Ceramic Tile Flooring, 8.50 x 7.25, Second, 61 Sq. Ft.
Bedrooms
- Total Bedrooms: 3
- Primary Bedroom: 11.58 x 23.42, Second, 271 Sq. Ft.
- Bedroom 2: Closet, Hardwood Flooring, Picture Window(s), 15.42 x 12.08, Second, 186 Sq. Ft.
- Bedroom 3: Closet, Hardwood Flooring, Bay/Bow/Box Window(s), 11.08 x 11.42, Second, 126 Sq. Ft.
Other Rooms
- Living Room: Hardwood Flooring, Cable Hookup, 11.08 x 24.08, Main, First, 266 Sq. Ft.
- Family Room: Wall-to-Wall Carpet, 22.25 x 22.00, Basement, 489 Sq. Ft.
- Kitchen: Bathroom - Half, Stone/Ceramic Tile Flooring, Picture Window(s), Balcony/Deck, Pantry, Stone/Granite/Solid Countertops, Kitchen Island, Recessed Lighting, Slider, Stainless Steel Appliances, 18.33 x 11.92, Main, First, 218 Sq. Ft.
- Dining Room: Hardwood Flooring, 11.50 x 11.67, Main, First, 134 Sq. Ft.
- Laundry: In Basement, Electric Dryer Hookup
Additional Information
- Year Round: Yes
Exterior
- Exterior Features: Deck - Vinyl, Patio, Storage, Fenced Yard
- Color: Beige
Parking
- Garage: Yes
- Attached garage: Yes
- Garage Spaces: 2
- Total Spaces: 6
- Parking Features: Attached, Paved
Location
- County: Norfolk
- Driving Directions: Ask the listing agent.
Heating & Cooling
- Air Conditioning: Yes
- Cooling Type: Central Air
- Cooling Zones: 2
- Heating Type: Natural Gas
- Heating Fuel: Natural Gas
- Heating Zones: 2
Utilities
- Sewer: Private Sewer
- Water: Public
- Utility Description: Connection for Electric Range, Connection for Electric Dryer
Structural Information
- Architectural Style: Colonial
- Exterior Const.: Frame
- Basement: Yes
- Basement Desc.: Full, Partially Finished, Interior Entry, Bulkhead, Sump Pump
- Roof: Shingle
- Drive-In Doors: Insulated Doors
- Square Feet: 2,327
- Sq. Ft. Source: Measured
- Living Area: 2,327 Sq. Ft.
- Year Built: 1999
Lot Features
- Lot Size (Acres): 0.62
- Lot Dimensions: .62
- Fence: Yes
- Lot Features: Cul-De-Sac
- Fencing (Description): Fenced/Enclosed, Fenced
Green Features
- Energy Generation: Solar
Financial Considerations
- Price Per Sq. Ft.: $300.82
- Tax Amount: $6,785
- Tax Year: 2025
- Terms: Contract
Disclosures and Reports
- Disclosures/Rstr.: The roof and solar power system were newly installed in March 2026. Please see the attached updates for details.
- Property ID: M:0044 B:0074 L:0011, 3676552
Get Pre-Approved Today
Schools
Schools serving 1 Toni Dr
School District:Bellingham School District
| Name | Grades | Distance |
|---|---|---|
Bellingham Memorial Middle School 130 Blackstone Street, Bellingham, MA 02019 | 4-7 | 0.9 mi |
Stall Brook Elementary School 342 Hartford Avenue, Bellingham, MA 02019 | K-3 | 2.7 mi |
Bellingham High School 60 Blackstone Street, Bellingham, MA 02019 | 8-12 | 1 mi |
Disclaimer:
School attendance boundaries provided by ATTOM Data Solutions and are for reference only. Contact the school directly to verify enrollment eligibility.
Price & Sales History for 1 Toni Dr
Date
Details
Price
Change
Source
7/01/2026
Sold
$700,000
0.01%
MLS
5/03/2026
Price Reduced
$699,900
-6.67%
MLS
4/15/2026
Listed
$749,900
—
MLS
Disclaimer: Historical sales information is derived from public records provided by the county offices. Information is not guaranteed and should be independently verified.
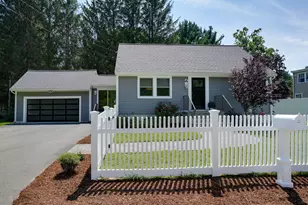
1 Toni Dr, Bellingham, MA 02019 (MLS# 73501965) is a Single Family property that was sold at $700,000 on July 01, 2026. This property was listed by Sam Takla from our Natick/Framingham Regional Office.Want to learn more about 1 Toni Dr? Do you have questions about finding other Single Family real estate for sale in Bellingham? You can browse all Bellingham real estate or contact a Coldwell Banker agent to request more information.