
This is a carousel with tiles that activate property listing cards. Use the previous and next buttons to navigate.
1/1
$576,000
This is a carousel with tiles that activate property listing cards. Use the previous and next buttons to navigate.
1/1
Property Description
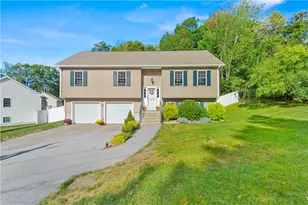
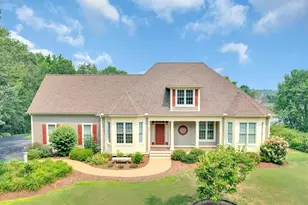
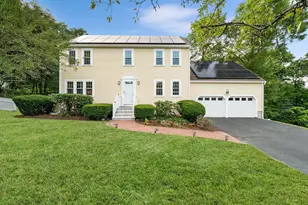
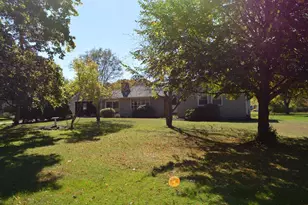
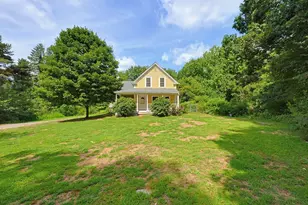
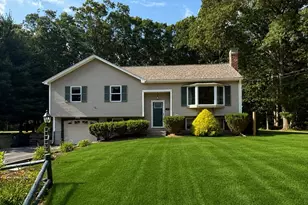
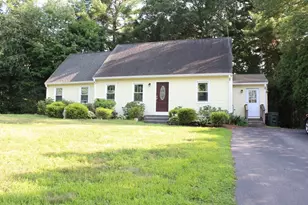
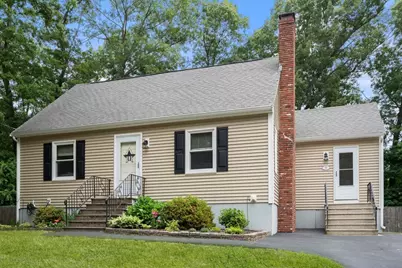
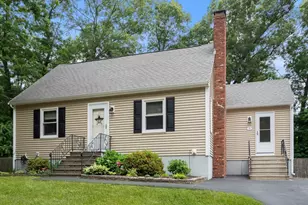
Step into this inviting and surprisingly spacious 3-Bedroom Cape that blends comfort, flexibility, and standout updates. The refreshed kitchen with stainless appliances opens to a bright dining area with a slider to an impressive screened-in porch for effortless indoor-outdoor living. Just off the kitchen, a useful mudroom adds everyday convenience with a smart drop-zone setup. The living room features a cozy fireplace with a newer tile-front upgrade that adds modern style. A versatile fourth first-floor room works perfectly as a bedroom, office, or anything you need. All bedrooms include ceiling fans for added comfort. The partially finished basement offers bonus space, while outside you'll enjoy a fenced yard, above-ground pool, and refreshed porch for warm-weather fun. Major improvements include roof, windows, and heating system (approx. 15 yrs). Title V compliant with a brand-new D-Box. In a fantastic centralized location close to everything, this house has it all.
Full Property Details
Full Property Details for 9 Laurel Ln
General
- Sold For: $576,000
- Taxes: $5,434 (2026)
- Status: Closed
- Type: Single Family
- Source: MLSPin
- MLS ID: 73540730
- Added to Site: 56 day(s) ago
Interior
- Number of Rooms: 8
- Interior Features: Closet, Ceiling Fan(s), Mud Room, Bonus Room
- Fireplace: Yes
- Number of Fireplaces: 1
- Fireplace(s): Living Room
- Appliances: Electric Water Heater, Range, Dishwasher, Microwave, Refrigerator, Washer, Dryer
- Flooring: Tile, Vinyl, Hardwood, Flooring - Vinyl, Flooring - Hardwood
Rooms
Bathrooms
- Total Bathrooms: 2
- Full Bathrooms: 2
- Main - Full Baths: 2
- Bathroom 1: Full Bathroom, Stone/Ceramic Tile Flooring, First
- Bathroom 2: Full Bathroom, Stone/Ceramic Tile Flooring
Bedrooms
- Total Bedrooms: 3
- Primary Bedroom: First
- Bedroom 2: Ceiling Fan(s), Second
- Bedroom 3: Ceiling Fan(s), Second
Other Rooms
- Living Room: Hardwood Flooring, First
- Kitchen: Vinyl Flooring, Upgraded Countertops, Upgraded Cabinets, Stainless Steel Appliances, First
- Dining Room: Hardwood Flooring, Exterior Access, Slider, First
- Laundry: Electric Dryer Hookup, Washer Hookup, In Basement
Additional Information
- Pool: Yes
- Pool Description: Above Ground
Exterior
- Exterior Features: Porch - Enclosed, Deck - Wood, Pool - Above Ground, Fenced Yard
- Color: Tan
Parking
- Total Spaces: 4
- Parking Features: Paved Drive, Off Street
Location
- County: Norfolk
- Driving Directions: South Main St. (Rt. 126) to Laurel Lane
School Information
- Elementary School: Dipietro Elementary School
- Middle School: Memorial Middle School
- High School: Bellingham High School
Heating & Cooling
- Air Conditioning: Yes
- Cooling Type: Window Unit(s), 3 or More
- Heating Type: Forced Air, Oil
- Heating Fuel: Forced Air, Oil
Utilities
- Sewer: Private Sewer
- Water: Public
- Utility Description: Connection for Electric Range, Connection for Electric Dryer, Washer Hookup
Structural Information
- Architectural Style: Cape
- Exterior Const.: Frame
- Basement: Yes
- Basement Desc.: Partially Finished
- Roof: Shingle
- Square Feet: 2,043
- Sq. Ft. Source: Public Records
- Living Area: 2,043 Sq. Ft.
- Year Built: 1965
Lot Features
- Lot Size (Acres): 0.35
- Lot Dimensions: .35
- Frontage: Public
- Fence: Yes
- Fencing (Description): Fenced
Green Features
- Energy Efficient: Thermostat
Financial Considerations
- Price Per Sq. Ft.: $281.94
- Tax Amount: $5,434
- Tax Year: 2026
Disclosures and Reports
- Disclosures/Rstr.: Offers due Thursday, July 2nd at NOON! Seller will review and respond no later then Friday, July 3rd at 10:00am. All Window AC's to stay. Floor Plan measurements are approximate. Some of the exterior photos have AI enhanced grass.
- Property ID: M:0078 B:0044 L:0000, 6742
Get Pre-Approved Today
Schools
Schools serving 9 Laurel Ln
School District:Bellingham School District
| Name | Grades | Distance |
|---|---|---|
South Elementary School, Bellingham, MA 70 Harpin Street, Bellingham, MA 02019 | K-3 | 0.6 mi |
Bellingham Memorial Middle School 130 Blackstone Street, Bellingham, MA 02019 | 4-7 | 2.3 mi |
Bellingham High School 60 Blackstone Street, Bellingham, MA 02019 | 8-12 | 2.4 mi |
Disclaimer:
School attendance boundaries provided by ATTOM Data Solutions and are for reference only. Contact the school directly to verify enrollment eligibility.
Price & Sales History for 9 Laurel Ln
Date
Details
Price
Change
Source
8/14/2026
Sold
$576,000
4.92%
MLS
6/24/2026
Listed
$549,000
—
MLS
Disclaimer: Historical sales information is derived from public records provided by the county offices. Information is not guaranteed and should be independently verified.
9 Laurel Ln, Bellingham, MA 02019 (MLS# 73540730) is a Single Family property that was sold at $576,000 on August 14, 2026. This property was listed by Michelle Sebio Savje from our Franklin/Cumberland Regional Office.Want to learn more about 9 Laurel Ln? Do you have questions about finding other Single Family real estate for sale in Bellingham? You can browse all Bellingham real estate or contact a Coldwell Banker agent to request more information.