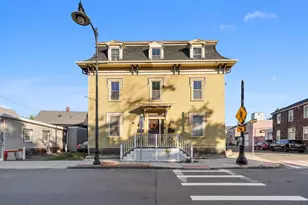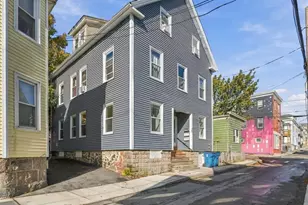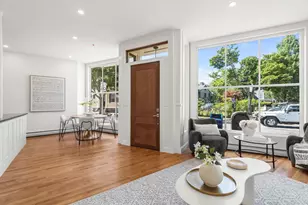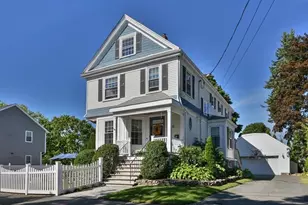
This is a carousel with tiles that activate property listing cards. Use the previous and next buttons to navigate.
1/1
$5,500
This is a carousel with tiles that activate property listing cards. Use the previous and next buttons to navigate.
1/1
Property Description
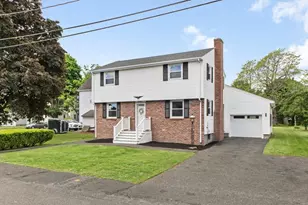
Expansive Ryal Side single family at the end of a quiet cul-de-sac street now available for rent! This 4-5 bedroom, 2.5 bath Colonial built in 2023 offers 3,600+ sqft of living space including a 2-car heated garage, fully finished basement and a flexible 3rd level bonus room or bedroom. The main level features an open floor plan with a light filled kitchen and family room, quartz counters, subway tiled backsplash, gas fireplace, and slider to the private fenced in yard. A dedicated dining room, home office, and half bath complete the first floor. The 2nd level provides 4 bedrooms, 2 full baths, and laundry room, highlighted by a vast primary suite with walk-in closet, en-suite bath with tiled shower and luxurious soaking tub. Beautiful hardwood flooring throughout the 1st level and primary bedroom. The basement offers flexibility as a gym, play room, or living area. Fantastic Beverly location just steps away from riverfront O'Bear Park, close to downtown, train, and Ayers Elementary.
Full Property Details
Full Property Details for 116 Livingstone Ave
General
- Rent: $5,500
- Status: Closed
- Type: Single Family
- Source: MLSPin
- MLS ID: 73519453
- Added to Site: 68 day(s) ago
Rental Information
- Lease/Rent Term: Lease Terms(Fixed), Term of Rental(12+)
- Deposit Req.: Yes
- First Month Req.: Yes
- Last Month Req.: Yes
- Insurance Req.: Yes
- Rent Includes: Water, Sewer, Snow Removal, Gardener
Interior
- Number of Rooms: 9
- Interior Features: Lighting - Overhead, Crown Molding, Home Office, Foyer
- Fireplace: Yes
- Number of Fireplaces: 1
- Fireplace(s): Living Room
- Appliances: ENERGY STAR Qualified Refrigerator, ENERGY STAR Qualified Dryer, ENERGY STAR Qualified Dishwasher, ENERGY STAR Qualified Washer, Range, Oven
- Flooring: Hardwood
Rooms
Bathrooms
- Total Bathrooms: 3
- Full Bathrooms: 2
- Half Bathrooms: 1
- Main - Full Baths: 2
- Main - 1/2 Baths: 1
- Bathroom 1: Half Bathroom, Lighting - Sconce, Lighting - Overhead, 5.00 x 6.00, First, 30 Sq. Ft.
- Bathroom 2: Full Bathroom, Tiled Bathroom with Tub and Shower, S, 9.00 x 11.00, Second, 99 Sq. Ft.
- Bathroom 3: Bathroom - Full, Bathroom - Tiled With Tub & Shower, 8.00 x 10.00, Second, 80 Sq. Ft.
Bedrooms
- Total Bedrooms: 5
- Primary Bedroom: Yes, 16.00 x 22.00, Second, 352 Sq. Ft.
- Bedroom 2: 12.00 x 12.00, Second, 144 Sq. Ft.
- Bedroom 3: 12.00 x 10.00, Second, 120 Sq. Ft.
- Bedroom 4: 11.00 x 13.00, Second, 143 Sq. Ft.
Other Rooms
- Living Room: Ceiling Fan(s), Hardwood Flooring, Recessed Lighting, Slider, Crown Molding, 14.00 x 15.00, First, 210 Sq. Ft.
- Family Room: Hardwood Flooring, 33.00 x 24.00, Basement, 792 Sq. Ft.
- Kitchen: Hardwood Flooring, Dining Area, Stone/Granite/Solid Countertops, Kitchen Island, Breakfast Bar/Nook, Open Floorplan, Recessed Lighting, Slider, Stainless Steel Appliances, Gas Stove, Lighting - Pendant, Lighting - Overhead, 10.00 x 25.00, First, 250 Sq. Ft.
- Dining Room: Hardwood Flooring, Chair Rail, Lighting - Overhead, Crown Molding, Tray Ceiling(s), 13.00 x 12.00, First, 156 Sq. Ft.
- Office: Flooring - Hardwood, Lighting - Overhead, Crown Molding, 12.00 x 12.00, First, 144 Sq. Ft.
- Laundry: Flooring - Stone/Ceramic Tile, Closet - Double, Second Floor, In Unit
Additional Information
- Year Round: Yes
Exterior
- Exterior Features: Porch, Patio, Rain Gutters, Fenced Yard
Parking
- Garage: Yes
- Garage Spaces: 2
- Total Spaces: 4
Location
- Area: Ryal Side
- County: Essex
- Driving Directions: GPS
School Information
- Elementary School: Ayers
- Middle School: Beverly Middle
- High School: Beverly High
Community
- Pets Allowed: Yes
- Pet Restrictions: Pets Negotiable
Heating & Cooling
- Air Conditioning: Yes
- Heating Type: Forced Air, Propane
- Heating Fuel: Forced Air, Propane
Structural Information
- Square Feet: 3,664
- Sq. Ft. Source: Other
- Living Area: 3,664 Sq. Ft.
- Year Built: 2023
Lot Features
- Fence: Yes
- Fencing (Description): Fenced
Water Features
- Water Front Desc.: 1 to 2 Mile To Beach
Financial Considerations
- Price Per Sq. Ft.: $1.5
- Lease Price: $5,500
- Security Deposit: $5,500
Disclosures and Reports
- Property ID: M:0009 B:0371 L:, 4181514
Schools
Schools serving 116 Livingstone Ave
School District:Beverly School District
| Name | Grades | Distance |
|---|---|---|
Ayers/Ryal Side School 40 Woodland Avenue, Beverly, MA 01915 | K-5 | 0.4 mi |
Briscoe Middle School 502 Cabot Street, Beverly, MA 01915 | 6-8 | 1.3 mi |
Beverly High School 100 Sohier Rd, Beverly, MA 01915 | 9-12 | 1.4 mi |
Disclaimer:
School attendance boundaries provided by ATTOM Data Solutions and are for reference only. Contact the school directly to verify enrollment eligibility.
Price History for 116 Livingstone Ave
Date
Details
Price
Change
Source
5/26/2026
Sold
$5,500
—
MLS
5/14/2026
Listed
$5,500
—
MLS
Disclaimer: Historical sales information is derived from public records provided by the county offices. Information is not guaranteed and should be independently verified.
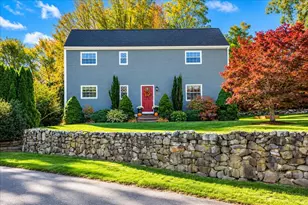
116 Livingstone Ave, Beverly, MA 01915 (MLS# 73519453) is a Single Family property that was sold at $5,500 on May 26, 2026. This property was listed by Bobby Heil from our Beverly Office.Want to learn more about 116 Livingstone Ave? Do you have questions about finding other real estate for sale or rent in Beverly? You can browse all Beverly rentals or contact a Coldwell Banker agent to request more information.