

This is a carousel with tiles that activate property listing cards. Use the previous and next buttons to navigate.
1/1
$1,534,400
This is a carousel with tiles that activate property listing cards. Use the previous and next buttons to navigate.
1/1
Property Description
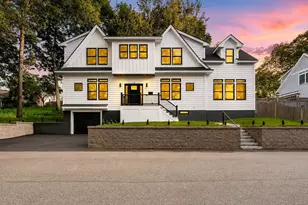
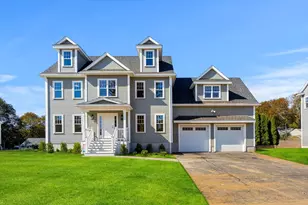
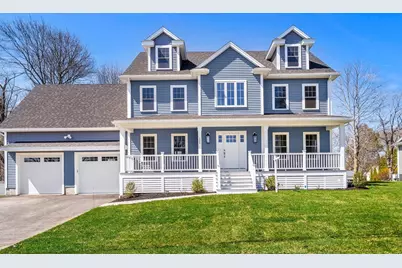
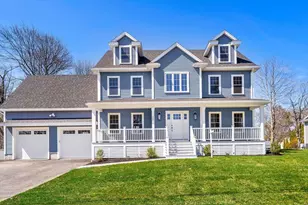
NEW CONSTRUCTION in a cul de sac enclave of new homes! Located in a highly sought after Beverly water side neighborhood, with 4 bedrooms,2.5 bath colonial with 2 car garage. Designer kitchen with soft close cabinetry, quartz countertops, center island, tiled backsplash, open shelving and SS GE Cafe appliances. Adjacent is an open concept family room with gas fireplace, recessed lighting, and hardwood flooring throughout. The 1st FL also offers a dining room with tray ceiling and paneling detail, office with French door and a 2 story foyer area with ½ bath. Upstairs presents 4 well sized bedrooms including a spacious primary suite with hardwood flooring, walk in closet and en suite bath with spa shower, and double sinks. Other features include a guest bath with tiled tub/shower, double sinks, 2nd FL laundry and walk up 3rd FL attic. Harvey windows, 3 zones of heating and cooling, walkout basement, tankless hot water heater, irrigation system, and sodded yard Close to downtown, 128/95
Full Property Details
Full Property Details for 125 Livingstone Ave
General
- Sold For: $1,534,400
- Taxes: (2026)
- Status: Closed
- Type: Single Family
- Source: MLSPin
- MLS ID: 73484269
- Added to Site: 77 day(s) ago
Interior
- Number of Rooms: 8
- Interior Features: Cable Hookup, Closet, Office, Foyer, Walk-Up Attic
- Fireplace: Yes
- Number of Fireplaces: 1
- Fireplace(s): Family Room
- Appliances: Water Heater, Tankless Water Heater, Range, Dishwasher, Disposal, Microwave, Refrigerator, Range Hood, Plumbed For Ice Maker
- Flooring: Tile, Carpet, Hardwood, Flooring - Hardwood
Rooms
Bathrooms
- Total Bathrooms: 3
- Full Bathrooms: 2
- Half Bathrooms: 1
- Main - Full Baths: 2
- Main - 1/2 Baths: 1
- Bathroom 1: Half Bathroom, Stone/Ceramic Tile Flooring, Pedestal Sink, 5.00 x 5.00, First, 25 Sq. Ft.
- Bathroom 2: Full Bathroom, Bathroom Double Vanity/Double Sink, T, 9.00 x 8.00, Second, 72 Sq. Ft.
- Bathroom 3: Bathroom - Full, Bathroom - Double Vanity/Sink, Bath, 9.00 x 8.00, Second, 72 Sq. Ft.
Bedrooms
- Total Bedrooms: 4
- Primary Bedroom: Yes, 25.00 x 19.00, Second, 475 Sq. Ft.
- Bedroom 2: Wall-to-Wall Carpet, Cable Hookup, 13.00 x 13.00, Second, 169 Sq. Ft.
- Bedroom 3: Wall-to-Wall Carpet, Cable Hookup, 13.00 x 13.00, Second, 169 Sq. Ft.
- Bedroom 4: Wall-to-Wall Carpet, Cable Hookup, 13.00 x 13.00, Second, 169 Sq. Ft.
Other Rooms
- Family Room: Hardwood Flooring, Recessed Lighting, Crown Molding, Decorative Molding, 21.00 x 17.00, First, 357 Sq. Ft.
- Kitchen: Hardwood Flooring, Stone/Granite/Solid Countertops, Kitchen Island, Open Floorplan, Recessed Lighting, Slider, Stainless Steel Appliances, 22.00 x 13.00, First, 286 Sq. Ft.
- Dining Room: Hardwood Flooring, Crown Molding, Decorative Molding, Tray Ceiling(s), 13.00 x 13.00, First, 169 Sq. Ft.
- Office: Flooring - Hardwood, Cable Hookup, 13.00 x 11.00, First, 143 Sq. Ft.
- Laundry: Flooring - Stone/Ceramic Tile, Second Floor, Electric Dryer Hookup, Washer Hookup
Exterior
- Exterior Features: Porch, Deck - Composite, Rain Gutters, Professional Landscaping, Sprinkler System, Screens
- Color: Flagstone
Parking
- Garage: Yes
- Attached garage: Yes
- Garage Spaces: 2
- Total Spaces: 6
- Parking Features: Attached, Garage Door Opener, Paved Drive, Off Street, Paved
Location
- County: Essex
- Driving Directions: Upland road to Livingstone Ave GPS 125 Livingstone Ave Beverly, MA
Community
- Association: Yes
Heating & Cooling
- Air Conditioning: Yes
- Cooling Type: Central Air
- Cooling Zones: 3
- Heating Type: Forced Air, Propane
- Heating Fuel: Forced Air, Propane
- Heating Zones: 3
Utilities
- Sewer: Public Sewer
- Water: Public
- Utility Description: Connection for Gas Range, Connection for Electric Dryer, Washer Hookup, Icemaker Connection
Structural Information
- Architectural Style: Colonial
- Exterior Const.: Frame
- Basement: Yes
- Basement Desc.: Full, Walk-Out Access, Concrete, Unfinished
- Roof: Shingle
- Drive-In Doors: Insulated Doors, French Doors
- Square Feet: 2,922
- Sq. Ft. Source: Other
- Living Area: 2,922 Sq. Ft.
- Year Built: 2026
Lot Features
- Lot Size (Acres): 0.23
- Lot Dimensions: .23
- Frontage: Private Road, Dead End
- Street/Road Desc.: Paved
- Lot Features: Cul-De-Sac, Easements, Cleared
Water Features
- Water Front Desc.: Ocean, River, 1/2 to 1 Mile To Beach, Beach Ownership(Public)
Financial Considerations
- Price Per Sq. Ft.: $525.12
- Tax Year: 2026
Disclosures and Reports
- Disclosures/Rstr.: 1 Year Builder's Warranty
- Property ID: 5222867
Get Pre-Approved Today
Schools
Schools serving 125 Livingstone Ave
School District:Beverly School District
| Name | Grades | Distance |
|---|---|---|
Ayers/Ryal Side School 40 Woodland Avenue, Beverly, MA 01915 | K-5 | 0.5 mi |
Briscoe Middle School 502 Cabot Street, Beverly, MA 01915 | 6-8 | 1.4 mi |
Beverly High School 100 Sohier Rd, Beverly, MA 01915 | 9-12 | 1.5 mi |
Disclaimer:
School attendance boundaries provided by ATTOM Data Solutions and are for reference only. Contact the school directly to verify enrollment eligibility.
Price & Sales History for 125 Livingstone Ave
Date
Details
Price
Change
Source
5/22/2026
Sold
$1,534,400
-1%
MLS
3/09/2026
Listed
$1,549,900
—
MLS
Disclaimer: Historical sales information is derived from public records provided by the county offices. Information is not guaranteed and should be independently verified.
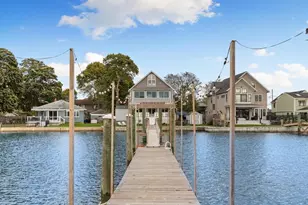
125 Livingstone Ave, Beverly, MA 01915 (MLS# 73484269) is a Single Family property that was sold at $1,534,400 on May 22, 2026. This property was listed by Brenna McNiff from our Beverly Office.Want to learn more about 125 Livingstone Ave? Do you have questions about finding other Single Family real estate for sale in Beverly? You can browse all Beverly real estate or contact a Coldwell Banker agent to request more information.