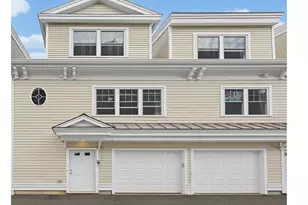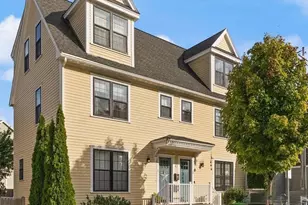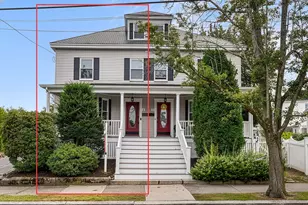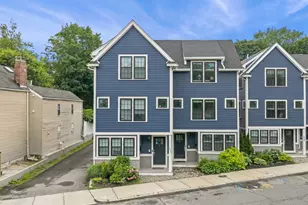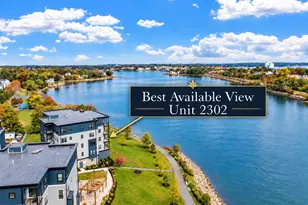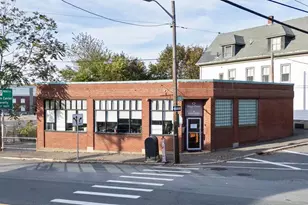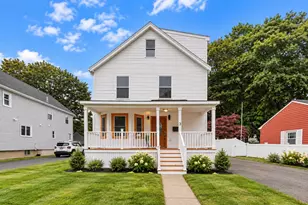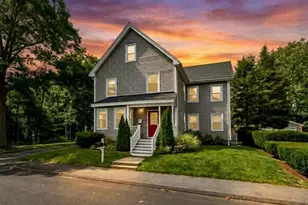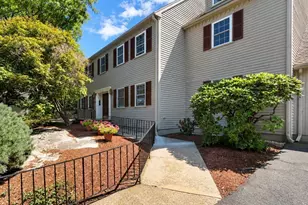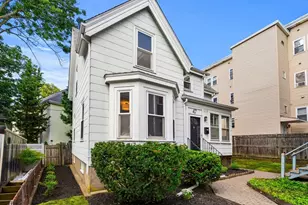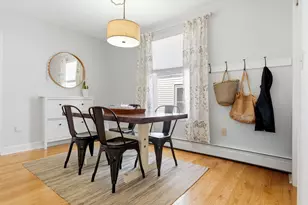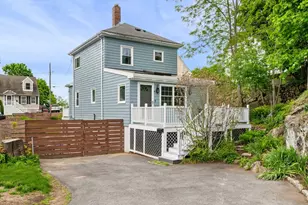
This is a carousel with tiles that activate property listing cards. Use the previous and next buttons to navigate.
$639,000 Just Listed
Get directions
View more dates
Join us at 14 1/2 Roundy #2 on:
- Open House: 12:00 PM - 1:30 PM
Saturday 8/1 12:00 PM - 1:30 PM
14 1/2 Roundy #2,Beverly, MA 0191514 1/2 Roundy #2BeverlyMA01915 - Open House: 12:00 PM - 1:30 PM
Sunday 8/2 12:00 PM - 1:30 PM
14 1/2 Roundy #2,Beverly, MA 0191514 1/2 Roundy #2BeverlyMA01915
This is a carousel with tiles that activate property listing cards. Use the previous and next buttons to navigate.
Full Property Details for 14 1/2 Roundy #2
General
- Price: $639,000
- HOA FEE: $449/month
- Taxes: $6,002 (2026)
- Status: Active
- Type: Townhouse
- Source: MLSPin
- MLS ID: 73557279
- Updated: Today (7/30/2026)
- Added to Site: Today
Interior
- Number of Rooms: 6
- Interior Features: Central Vacuum
- Appliances: Range, Dishwasher, Disposal, Microwave, Refrigerator, Washer, Dryer
- Flooring: Wood, Tile, Carpet
Rooms
Bathrooms
- Total Bathrooms: 3
- Full Bathrooms: 2
- Half Bathrooms: 1
- Main Floor Baths: 1
- Main - Full Baths: 2
- Main - 1/2 Baths: 1
- Bathroom 1: Half Bathroom, Stone/Ceramic Tile Flooring, Lighting - Overhead, 4.00 x 4.00, Main, Second, 16 Sq. Ft.
- Bathroom 2: Full Bathroom, Bathroom with Tub and Shower, Linen C, 7.00 x 6.00, Third, 42 Sq. Ft.
- Bathroom 3: Bathroom - Full, Bathroom - With Tub & Shower, Close, 7.00 x 6.00, Fourth Floor, 42 Sq. Ft.
Bedrooms
- Total Bedrooms: 3
- Primary Bedroom: Yes, 16.00 x 11.00, Third, 176 Sq. Ft.
- Bedroom 2: Ceiling Fan(s), Closet, Wall-to-Wall Carpet, Bay/Bow/Box Window(s), Recessed Lighting, 12.00 x 11.00, Second, 132 Sq. Ft.
- Bedroom 3: Ceiling Fan(s), Closet, Wall-to-Wall Carpet, Recessed Lighting, Closet - Double, 15.00 x 12.00, Second, 180 Sq. Ft.
Other Rooms
- Living Room: Ceiling Fan(s), Closet, Hardwood Flooring, Bay/Bow/Box Window(s), Cable Hookup, Open Floorplan, Lighting - Overhead, 19.00 x 14.00, Main, Second, 266 Sq. Ft.
- Kitchen: Hardwood Flooring, Exterior Deck, Recessed Lighting, Slider, Lighting - Pendant, 13.00 x 10.00, Main, Second, 130 Sq. Ft.
- Dining Room: Closet, Hardwood Flooring, Exterior Balcony, Open Floorplan, Slider, 7.00 x 7.00, Main, Second, 49 Sq. Ft.
- Laundry: Electric Dryer Hookup, Washer Hookup, Third Floor, In Unit
Additional Information
- Year Round: Yes
- Security/Safety: Security System
Exterior
- Exterior Features: Deck, Deck - Composite, Patio, Garden, Rain Gutters
Parking
- Garage: Yes
- Attached garage: Yes
- Garage Spaces: 1
- Total Spaces: 3
- Parking Features: Attached, Under, Garage Door Opener, Storage, Off Street, Assigned, Paved
Location
- County: Essex
- Complex: Amanda Terrace Condominium
- Building Name: Amanda Terrace Condominium
- Driving Directions: Rantoul St. to Roundy St. The complex is set back from the street.
School Information
- Elementary School: Hannah Elementary School
- Middle School: Beverly Middle School
- High School: Beverly High School
Community
- Pets Allowed: Yes
- Management Type: Owner Association
Heating & Cooling
- Air Conditioning: Yes
- Cooling Type: Central Air
- Cooling Zones: 3
- Heating Type: Forced Air, Natural Gas, Unit Control
- Heating Fuel: Forced Air, Natural Gas, Unit Control
- Heating Zones: 3
Utilities
- Sewer: Public Sewer
- Water: Public
- Utility Description: Connection for Gas Range, Connection for Gas Oven, Connection for Electric Dryer, Washer Hookup
Structural Information
- Basement: Yes
- Basement Desc.: Y
- Roof: Shingle
- Stories/Levels: 4
- Square Feet: 1,659
- Sq. Ft. Source: Public Records
- Year Built: 2005
Water Features
- Water Front Desc.: Harbor, Ocean, Walk to, 1/10 to 3/10 To Beach, Beach Ownership(Public)
Green Features
- Energy Efficient: Thermostat
Financial Considerations
- Price Per Sq. Ft.: $385.17
- Association Fee: $449
- Assoc Fee Freq.: Monthly
- Tax Amount: $6,002.32
- Tax Year: 2026
- Terms: Contract
Disclosures and Reports
- Documents Avail.: Master Deed, Unit Deed, Rules & Regs, Master Plan, Floor Plans, Association Financial Statements
- Exclusions: Seller's Personal Belongings.
- Disclosures/Rstr.: Buyer to perform their own due-diligence. Condo documents are attached to the listing. Seal coating of half the driveway, power wash of some of the exterior and repair of deck partition scheduled and paid for with Association Working Capital Funds. No special Assessments are scheduled.
- Property ID: 203222
Schools serving 14 1/2 Roundy #2
| Name | Grades | Distance |
|---|---|---|
Briscoe Middle School 502 Cabot Street, Beverly, MA 01915 | 6-8 | 0.9 mi |
Hannah Elementary School 41R Brimbal Avenue, Beverly, MA 01915 | K-5 | 1.1 mi |
Beverly High School 100 Sohier Rd, Beverly, MA 01915 | 9-12 | 0.8 mi |
Price & Sales History for 14 1/2 Roundy #2
Tax History for 14 1/2 Roundy #2
Estimate the Cost for 14 1/2 Roundy #2
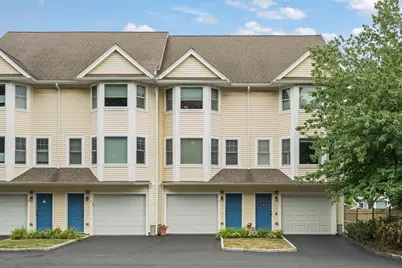
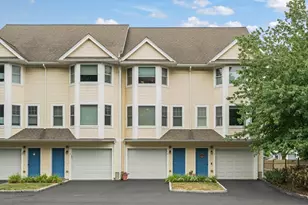
14 1/2 Roundy #2, Beverly, MA 01915 (MLS# 73557279) is a Townhouse property with 3 bedrooms, 2 full bathrooms and 1 partial bathroom. 14 1/2 Roundy #2 is currently listed for $639,000 and was received on July 30, 2026. This property is listed by Hope Watt-Bucci from our Manchester, MA Office.Want to learn more about 14 1/2 Roundy #2? Do you have questions about finding other Townhouse real estate for sale in North Lawrence? You can browse all North Lawrence real estate or contact a Coldwell Banker agent to request more information.