
This is a carousel with tiles that activate property listing cards. Use the previous and next buttons to navigate.
1/40
$419,000
This is a carousel with tiles that activate property listing cards. Use the previous and next buttons to navigate.
1/40
Property Description
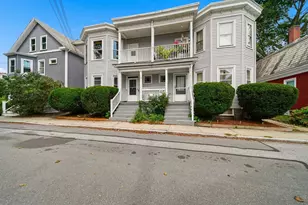
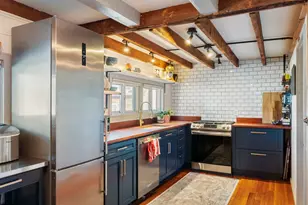
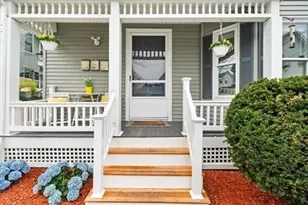
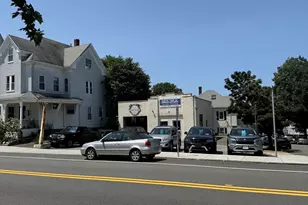
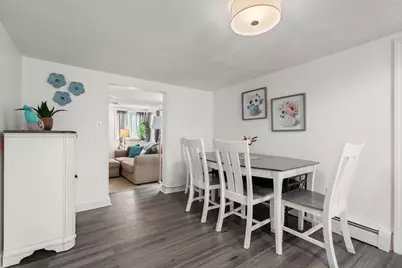
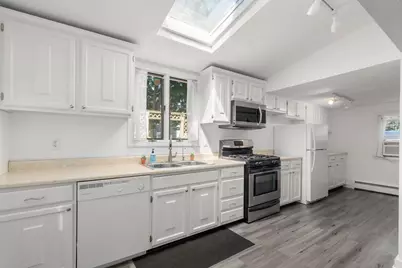
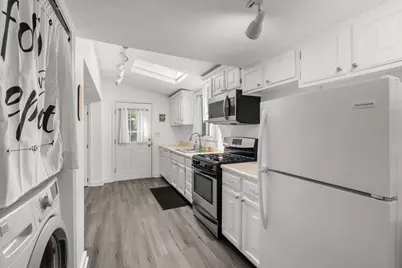
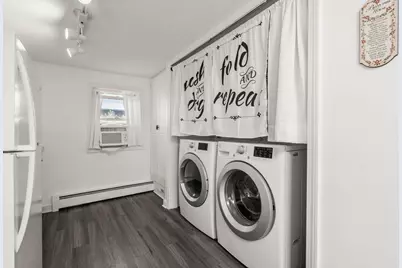
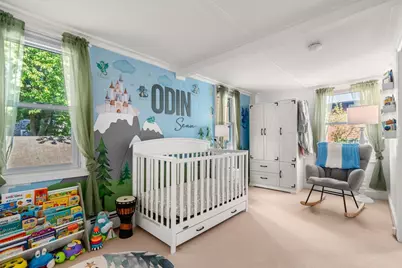
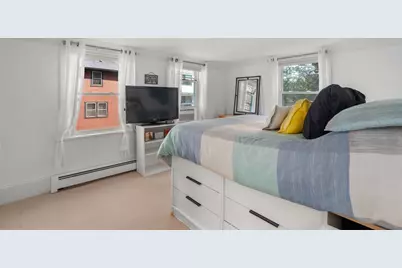
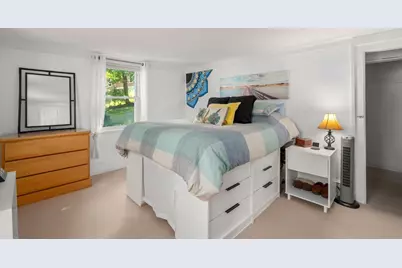
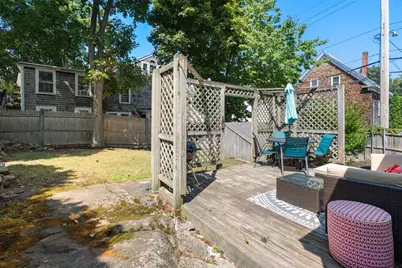
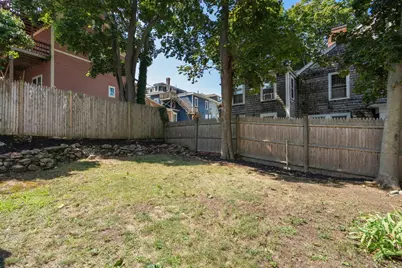
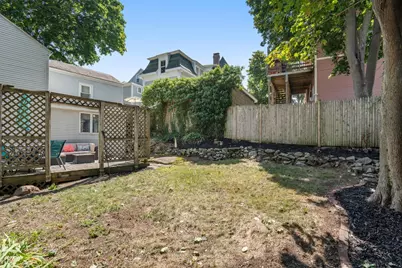
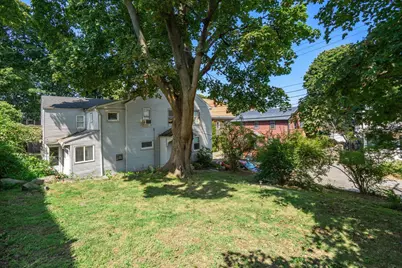
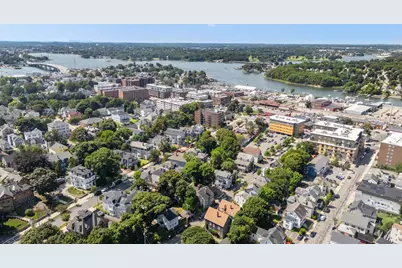
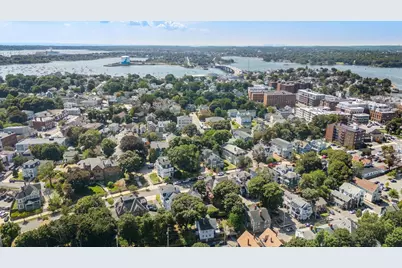
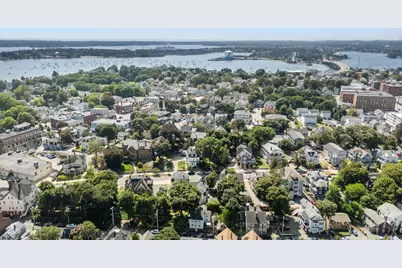
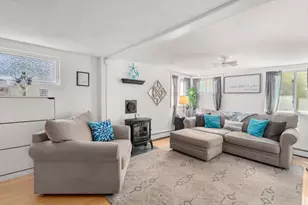
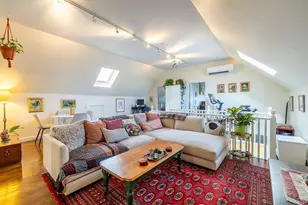
Exclusive-use fenced yard, deck & patio "¢ 1-car garage parking "¢ Downtown Beverly near Beverly Depot, restaurants & entertainment. This pet-friendly 2-bedroom condo offers 976 sq. ft. of living space plus a rare combination of private outdoor space, garage parking and storage in the heart of Downtown Beverly. The exclusive-use fenced yard extends the living space outdoors with a deck, patio, landscaped garden area and exclusive-use storage shed. Inside, the living room features wood floors, while the skylit kitchen offers abundant cabinetry. A separate dining room includes two closets, and in-unit laundry plus pantry/storage add everyday function. Leave the car in the garage: Beverly Depot MBTA Commuter Rail, coffee shops, restaurants, live entertainment and theaters are all nearby. Larcom Theatre and Off Cabot are on Wallis Street, with The Cabot and the Cabot Street dining and entertainment district nearby. Dane Street Beach and Beverly's waterfront add another dimension to this downtown location. Includes floor plan and video tour. Pet-friendly. A Downtown Beverly condo combining exclusive-use fenced yard, deck, patio and shed with garage parking, commuter rail access, dining, coffee, entertainment and coastal amenities.
Full Property Details
Full Property Details for 26 Wallis St #1
General
- Price: $419,000
- HOA FEE: $200/month
- Taxes: $4,137 (2025)
- Status: Active
- Type: Condo
- Source: MLSPin
- MLS ID: 73567975
- Updated: 8/29/2026
- Added to Site: 48 day(s) ago
Interior
- Number of Rooms: 5
- Appliances: Range, Dishwasher, Disposal, Refrigerator, Washer, Dryer, Water Treatment, Plumbed For Ice Maker
- Flooring: Wood, Tile, Laminate
Rooms
Bathrooms
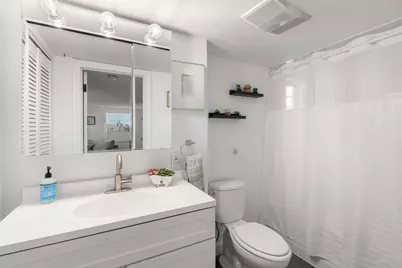
- Total Bathrooms: 1
- Full Bathrooms: 1
- Main - Full Baths: 1
- Bathroom 1: 9.67 x 4.42, First, 42 Sq. Ft.
Bedrooms
- Total Bedrooms: 2
- Primary Bedroom: 10.50 x 13.33, First, 140 Sq. Ft.
- Bedroom 2: Wall-to-Wall Carpet, 14.42 x 7.67, First, 110 Sq. Ft.
Other Rooms
- Living Room: Wood Flooring, 21.08 x 17.08, First, 360 Sq. Ft.
- Kitchen: Skylight, Laminate Flooring, 21.75 x 7.33, First, 159 Sq. Ft.
- Dining Room: Closet, Stone/Ceramic Tile Flooring, 10.75 x 11.33, First, 121 Sq. Ft.
- Laundry: First Floor
Additional Information
- Year Round: Yes
Exterior
- Exterior Features: Balcony / Deck, Porch, Deck, Patio, Fenced Yard, Garden
Parking
- Garage: Yes
- Garage Spaces: 1
- Total Spaces: 2
- Parking Features: Detached, Off Street
Location
- County: Essex
- Driving Directions: Rantoul Street to Wallis Street (one way)
School Information
- Elementary School: Beverly
- Middle School: Beverly
- High School: Beverly
Community
- Pets Allowed: Yes
- Management Type: No Management
Heating & Cooling
- Air Conditioning: Yes
- Cooling Type: Window Unit(s)
- Heating Type: Baseboard, Natural Gas
- Heating Fuel: Baseboard, Natural Gas
- Heating Zones: 1
Utilities
- Sewer: Public Sewer
- Water: Public
- Utility Description: Icemaker Connection
Structural Information
- Exterior Const.: Frame
- Basement: Yes
- Basement Desc.: Y
- Roof: Shingle
- Stories/Levels: 1
- Square Feet: 976
- Sq. Ft. Source: Public Records
- Year Built: 1890
Lot Features
- Fence: Yes
- Fencing (Description): Fenced
Water Features
- Water Front Desc.: Harbor, Ocean, Walk to, 1/10 to 3/10 To Beach, Beach Ownership(Public)
Financial Considerations
- Price Per Sq. Ft.: $429.3
- Association Fee: $200
- Assoc Fee Freq.: Monthly
- Tax Amount: $4,137
- Tax Year: 2025
- Terms: Contract
Disclosures and Reports
- Disclosures/Rstr.: All representation, dimensions and specifications are for marketing purposes. Buyer/buyer’s agent toperformany/all due diligence.
- Property ID: 4618685
Buyer's Brokerage Compensation: Contact Listing Agent
Not binding unless confirmed by separate agreement among applicable parties.
Get Pre-Approved Today
Schools
Schools serving 26 Wallis St #1
School District:Beverly School District
| Name | Grades | Distance |
|---|---|---|
Briscoe Middle School 502 Cabot Street, Beverly, MA 01915 | 6-8 | 1.2 mi |
Hannah Elementary School 41R Brimbal Avenue, Beverly, MA 01915 | K-5 | 1.5 mi |
Beverly High School 100 Sohier Rd, Beverly, MA 01915 | 9-12 | 1.2 mi |
Disclaimer:
School attendance boundaries provided by ATTOM Data Solutions and are for reference only. Contact the school directly to verify enrollment eligibility.
Price & Sales History for 26 Wallis St #1
Date
Details
Price
Change
Source
8/25/2026
Listed
$419,000
21.45%
MLS
9/01/2020
Sold
$345,000
—
Public Record
Disclaimer: Historical sales information is derived from public records provided by the county offices. Information is not guaranteed and should be independently verified.
Tax History
Tax History for 26 Wallis St #1
Year
Property Taxes
Change
Tax Assessment
Change
2025
$4,137
6%
$376,400
8%
2024
$3,920
8%
$349,100
9%
2023
$3,621
-2%
$321,600
6%
2022
$3,692
2%
$303,400
7%
2021
$3,604
18%
$283,800
20%
2020
$3,045
4%
$237,300
7%
2019
$2,939
8%
$222,500
12%
2018
$2,709
2%
$199,200
7%
2017
$2,649
9%
$185,500
10%
2016
$2,432
2%
$169,000
—
2015
$2,385
4%
$169,000
4%
2014
$2,297
—
$162,200
—
Disclaimer: Historical tax information is derived from public records provided by the county offices. Information is not guaranteed and should be independently verified.
Estimate the Cost
Estimate the Cost for 26 Wallis St #1
26 Wallis Street #1, Beverly, MA 01915 (MLS# 73567975) is a Condo property with 2 bedrooms and 1 full bathroom. 26 Wallis Street #1 is currently listed for $419,000 and was received on August 25, 2026. This property is listed by Patricia Sands from our Concord Office.Want to learn more about 26 Wallis Street #1? Do you have questions about finding other Condo real estate for sale in Beverly? You can browse all Beverly real estate or contact a Coldwell Banker agent to request more information.