This is a carousel with tiles that activate property listing cards. Use the previous and next buttons to navigate.
1/1
$1,500,000
This is a carousel with tiles that activate property listing cards. Use the previous and next buttons to navigate.
1/1
Property Description
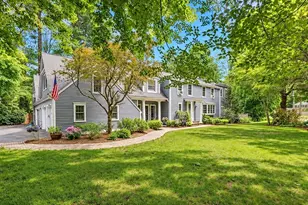
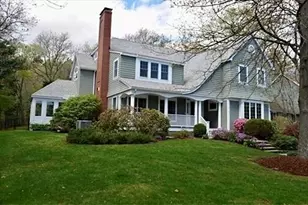
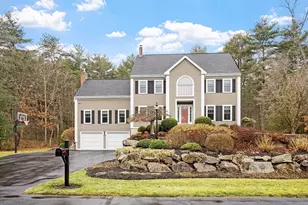
Unbelievable opportunity to own in Beverly's most sought after neighborhood. This 5 bedroom, 5.5 bath stately colonial with 3 car garage sits on well over an acre of private yard abbutting conservation land. 6,000+ SF providing room for the whole family and beyond. First floor features grand foyer, dining room, private office, living room, eat in kitchen w pantry, laundry, 1/2 bath, sun room and spacious family room with vaulted ceilings. Expansive primary suite includes 2 walk in closets and bath w soaking tub. 3 additional bedrooms, one with en-suite bath and 2 connected by jack and jill bath complete the 2nd floor. Finished third floor with full bath perfect for additional bedroom or bonus living space. Finished walk out basement with exercise room, wine cellar, playroom and full bath. Deck overlooks flat, fenced in yard with ample space for pool, sports court or more. New heating and AC. Established neighborhood of estate homes close to highways, schools, shopping, beaches and town
Full Property Details
Full Property Details for 37 Old Planters Rd
General
- Sold For: $1,500,000
- Taxes: $18,219 (2025)
- Status: Closed
- Type: Single Family
- Source: MLSPin
- MLS ID: 73524941
- Added to Site: 138 day(s) ago
Interior
- Number of Rooms: 10
- Interior Features: Bathroom - Full, Bathroom - With Tub & Shower, Bathroom - Tiled With Shower Stall, Open Floorplan, Bathroom, Study, Sun Room, Bonus Room
- Fireplace: Yes
- Number of Fireplaces: 2
- Fireplace(s): Family Room, Kitchen
- Appliances: Oven, Dishwasher, Microwave, Range, Refrigerator
- Flooring: Wood, Tile, Flooring - Stone/Ceramic Tile, Flooring - Hardwood, Flooring - Wall to Wall Carpet
Rooms
Bathrooms
- Total Bathrooms: 6
- Full Bathrooms: 5
- Half Bathrooms: 1
- Main - Full Baths: 5
- Main - 1/2 Baths: 1
- Bathroom 1: Half Bathroom, 6.00 x 7.00, First, 42 Sq. Ft.
- Bathroom 2: Full Bathroom, Bathroom Double Vanity/Double Sink, T, 22.00 x 14.00, Second, 308 Sq. Ft.
- Bathroom 3: Bathroom - Full, Bathroom - With Tub & Shower, 6.60 x 8.00, Second, 52 Sq. Ft.
Bedrooms
- Total Bedrooms: 5
- Primary Bedroom: Yes, 19.00 x 23.00, Second, 437 Sq. Ft.
- Bedroom 2: Full Bathroom, Walk-In Closet(s), Wall-to-Wall Carpet, 15.00 x 15.00, Second, 225 Sq. Ft.
- Bedroom 3: Full Bathroom, Closet, Wall-to-Wall Carpet, 15.00 x 13.00, Second, 195 Sq. Ft.
- Bedroom 4: Full Bathroom, Closet, Wall-to-Wall Carpet, 13.00 x 11.00, Second, 143 Sq. Ft.
Other Rooms
- Living Room: Hardwood Flooring, 15.00 x 17.00, First, 255 Sq. Ft.
- Family Room: Vaulted Ceiling(s), Hardwood Flooring, 23.70 x 23.40, First, 554 Sq. Ft.
- Kitchen: Hardwood Flooring, Dining Area, Kitchen Island, Wet Bar, Breakfast Bar/Nook, Open Floorplan, 31.00 x 17.50, Main, First, 542 Sq. Ft.
- Dining Room: Hardwood Flooring, 15.00 x 15.00, Main, First, 225 Sq. Ft.
- Laundry: Flooring - Stone/Ceramic Tile, First Floor, Electric Dryer Hookup, Washer Hookup
Additional Information
- Year Round: Yes
Exterior
- Exterior Features: Deck - Wood
- Color: Green
Parking
- Garage: Yes
- Attached garage: Yes
- Garage Spaces: 3
- Total Spaces: 9
- Parking Features: Attached, Under, Storage, Garage Faces Side, Paved Drive, Off Street
Location
- County: Essex
- Driving Directions: Dodge to Grover to Old Planters
Heating & Cooling
- Air Conditioning: Yes
- Cooling Type: Central Air
- Heating Type: Forced Air, Natural Gas
- Heating Fuel: Forced Air, Natural Gas
Utilities
- Sewer: Public Sewer
- Water: Public, Other
- Utility Description: Connection for Gas Range, Connection for Electric Dryer, Washer Hookup
Structural Information
- Architectural Style: Colonial
- Exterior Const.: Frame
- Basement: Yes
- Basement Desc.: Full, Finished, Walk-Out Access, Interior Entry, Garage Access
- Roof: Shingle
- Drive-In Doors: French Doors
- Square Feet: 6,681
- Sq. Ft. Source: Measured
- Living Area: 6,681 Sq. Ft.
- Year Built: 1991
Lot Features
- Lot Size (Acres): 1.36
- Lot Dimensions: 1.36
- Frontage: Public
- Lot Features: Wooded
Financial Considerations
- Price Per Sq. Ft.: $224.52
- Tax Amount: $18,219
- Tax Year: 2025
- Terms: Contract
Disclosures and Reports
- Disclosures/Rstr.: Well equipment has never been used by current owner, city has no record, assumed defunct irrigation well. Part of land in and taxed by Town of Wenham. Deed shows two parcels lot 66 and 66-I. Seller to leave all appliances inc washer/dryer as gifts
- Property ID: M:0096 B:0031 L:, 4191323
Get Pre-Approved Today
Schools
Schools serving 37 Old Planters Rd
School District:Beverly School District
| Name | Grades | Distance |
|---|---|---|
Centerville Elementary, Beverly, MA 17 Hull Street, Beverly, MA 01915 | K-5 | 1 mi |
Briscoe Middle School 502 Cabot Street, Beverly, MA 01915 | 6-8 | 2.5 mi |
Beverly High School 100 Sohier Rd, Beverly, MA 01915 | 9-12 | 2.3 mi |
Disclaimer:
School attendance boundaries provided by ATTOM Data Solutions and are for reference only. Contact the school directly to verify enrollment eligibility.
Price & Sales History for 37 Old Planters Rd
Date
Details
Price
Change
Source
9/25/2026
Sold
$1,500,000
-1.64%
MLS
8/17/2026
Price Reduced
$1,525,000
-7.58%
MLS
6/23/2026
Price Reduced
$1,650,000
-5.71%
MLS
5/27/2026
Listed
$1,750,000
—
MLS
Disclaimer: Historical sales information is derived from public records provided by the county offices. Information is not guaranteed and should be independently verified.
37 Old Planters Rd, Beverly, MA 01915 (MLS# 73524941) is a Single Family property that was sold at $1,500,000 on September 25, 2026. This property was listed by Brenna McNiff from our Beverly Office.Want to learn more about 37 Old Planters Rd? Do you have questions about finding other Single Family real estate for sale in Beverly? You can browse all Beverly real estate or contact a Coldwell Banker agent to request more information.