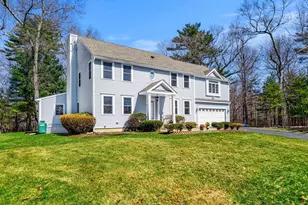
This is a carousel with tiles that activate property listing cards. Use the previous and next buttons to navigate.
1/1
$1,472,000
This is a carousel with tiles that activate property listing cards. Use the previous and next buttons to navigate.
1/1
Property Description
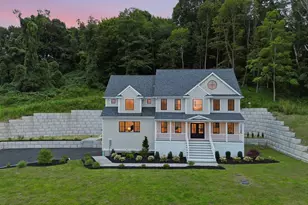
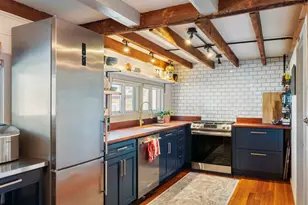
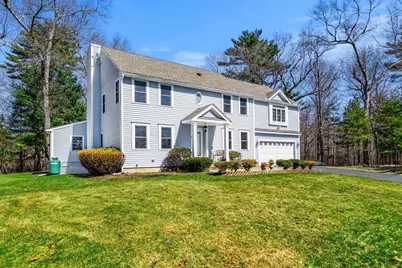
At the end of a cul-de-sac in Beverly's Centerville neighborhood, this five-bedroom home occupies a premier spot on over half an acre. The interior offers hardwood floors throughout and a layout designed for a versatile lifestyle and time at home. At the center is a modern, renovated kitchen equipped with a pot filler, box window, wine refrigerator, pantry, and breakfast bar. The kitchen is open to the dining room, with a wood fireplace. Adjacent, the family room has vaulted ceilings, custom built-ins, a gas fireplace, and sliding doors leading to a covered deck. Recent updates include a newer roof and replaced windows. A private office off the foyer provides workspace, while the mudroom near the 2-car garage offers a utility sink and half-bath. Upstairs, the bedrooms feature two ensuite retreats, with a walk-in closets. A finished lower level adds space for a media room and exercise area. Near local parks and town amenities, this property offers privacy in a convenient location.
Full Property Details
Full Property Details for 4 Balsam Dr
General
- Sold For: $1,472,000
- Taxes: $10,746 (2026)
- Status: Closed
- Type: Single Family
- Source: MLSPin
- MLS ID: 73499404
- Added to Site: 139 day(s) ago
Interior
- Number of Rooms: 11
- Interior Features: Closet, Closet/Cabinets - Custom Built, Bathroom - Tiled With Tub & Shower, Entrance Foyer, Mud Room, Office, Bonus Room, Bathroom, High Speed Internet
- Fireplace: Yes
- Number of Fireplaces: 2
- Fireplace(s): Dining Room, Family Room
- Appliances: Water Heater, Range, Oven, Dishwasher, Microwave, Refrigerator, Washer, Dryer, Wine Refrigerator
- Flooring: Tile, Hardwood, Flooring - Hardwood, Flooring - Stone/Ceramic Tile, Flooring - Vinyl
Rooms
Bathrooms
- Total Bathrooms: 4
- Full Bathrooms: 3
- Half Bathrooms: 1
- Main - Full Baths: 3
- Main - 1/2 Baths: 1
- Bathroom 1: Half Bathroom, Stone/Ceramic Tile Flooring, 5.00 x 5.00, First, 25 Sq. Ft.
- Bathroom 2: Full Bathroom, Tiled Bathroom with Shower Stall, Sto, 12.00 x 9.00, Second, 108 Sq. Ft.
- Bathroom 3: Bathroom - Full, Closet, Flooring - Stone/Ceramic Ti, 9.00 x 8.00, Second, 72 Sq. Ft.
Bedrooms
- Total Bedrooms: 5
- Primary Bedroom: Yes, 17.00 x 15.00, Second, 255 Sq. Ft.
- Bedroom 2: Closet, Hardwood Flooring, 13.00 x 9.00, Second, 117 Sq. Ft.
- Bedroom 3: Full Bathroom, Closet, Hardwood Flooring, 16.00 x 15.00, Second, 240 Sq. Ft.
- Bedroom 4: Closet, Hardwood Flooring, 10.00 x 11.00, Second, 110 Sq. Ft.
Other Rooms
- Living Room: Hardwood Flooring, 13.00 x 10.00, First, 130 Sq. Ft.
- Family Room: Custom-Built Closet/Cabinets, Hardwood Flooring, Exterior Access, Open Floorplan, Recessed Lighting, 19.00 x 14.00, First, 266 Sq. Ft.
- Kitchen: Hardwood Flooring, Bay/Bow/Box Window(s), Pantry, Stone/Granite/Solid Countertops, Breakfast Bar/Nook, Open Floorplan, Recessed Lighting, Stainless Steel Appliances, Pot-Filler Faucet, Gas Stove, Lighting - Pendant, 19.00 x 12.00, First, 228 Sq. Ft.
- Dining Room: Hardwood Flooring, 16.00 x 14.00, First, 224 Sq. Ft.
- Office: Closet/Cabinets - Custom Built, Flooring - Hardwood, 12.00 x 13.00, First, 156 Sq. Ft.
- Laundry: Sink, Second Floor, Electric Dryer Hookup, Washer Hookup
Additional Information
- Year Round: Yes
Exterior
- Exterior Features: Deck, Covered Patio/Deck, Rain Gutters, Storage, Screens
- Color: Light Blue
Parking
- Garage: Yes
- Attached garage: Yes
- Garage Spaces: 2
- Total Spaces: 4
- Parking Features: Attached, Garage Door Opener, Paved Drive, Off Street, Paved
Location
- County: Essex
- Driving Directions: Grover Street to Independence Circle to Shannon Lane to Balsam Drive
School Information
- Elementary School: Centerville Es
- Middle School: Beverly Ms
- High School: Beverly Hs
Heating & Cooling
- Air Conditioning: Yes
- Cooling Type: Central Air
- Cooling Zones: 2
- Heating Type: Baseboard, Oil
- Heating Fuel: Baseboard, Oil
- Heating Zones: 4
Utilities
- Sewer: Public Sewer
- Water: Public
- Utility Description: Connection for Gas Range, Connection for Electric Oven, Connection for Electric Dryer, Washer Hookup
Structural Information
- Architectural Style: Colonial
- Exterior Const.: Frame
- Basement: Yes
- Basement Desc.: Finished, Bulkhead
- Roof: Shingle
- Drive-In Doors: Storm Door(s)
- Square Feet: 2,866
- Sq. Ft. Source: Public Records
- Living Area: 2,866 Sq. Ft.
- Year Built: 1995
Lot Features
- Lot Size (Acres): 0.55
- Lot Dimensions: .55
- Frontage: Public
- Frontage Feet: 174
- Lot Features: Cul-De-Sac, Level
Water Features
- Water Front Desc.: Ocean, Beach Ownership(Public)
Financial Considerations
- Price Per Sq. Ft.: $513.61
- Tax Amount: $10,746
- Tax Year: 2026
Disclosures and Reports
- Floor Plans: Yes
- Exclusions: Treadmill And Projector In Basement Negotiable.
- Disclosures/Rstr.: Dimensions are approximate. Lower level not heated. One fireplace wood, one propane. Sellers want to close after June 25th.
- Property ID: M:0096 B:0064 L:, 4191357
Get Pre-Approved Today
Schools
Schools serving 4 Balsam Dr
School District:Beverly School District
| Name | Grades | Distance |
|---|---|---|
Centerville Elementary, Beverly, MA 17 Hull Street, Beverly, MA 01915 | K-5 | 0.7 mi |
Briscoe Middle School 502 Cabot Street, Beverly, MA 01915 | 6-8 | 2.4 mi |
Beverly High School 100 Sohier Rd, Beverly, MA 01915 | 9-12 | 2.1 mi |
Disclaimer:
School attendance boundaries provided by ATTOM Data Solutions and are for reference only. Contact the school directly to verify enrollment eligibility.
Price & Sales History for 4 Balsam Dr
Date
Details
Price
Change
Source
7/22/2026
Sold
$1,472,000
11.09%
MLS
4/09/2026
Listed
$1,325,000
—
MLS
Disclaimer: Historical sales information is derived from public records provided by the county offices. Information is not guaranteed and should be independently verified.
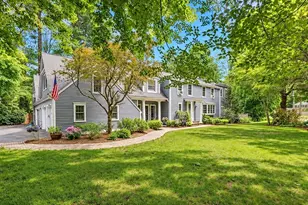
4 Balsam Drive, Beverly, MA 01915 (MLS# 73499404) is a Single Family property that was sold at $1,472,000 on July 22, 2026. This property was listed by John & Cindy Farrell from our Beverly Office.Want to learn more about 4 Balsam Drive? Do you have questions about finding other Single Family real estate for sale in Beverly? You can browse all Beverly real estate or contact a Coldwell Banker agent to request more information.