This is a carousel with tiles that activate property listing cards. Use the previous and next buttons to navigate.
1/1
$1,150,000
This is a carousel with tiles that activate property listing cards. Use the previous and next buttons to navigate.
1/1
Property Description
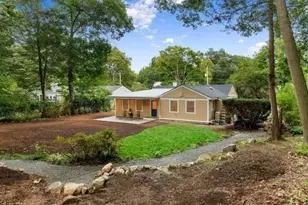
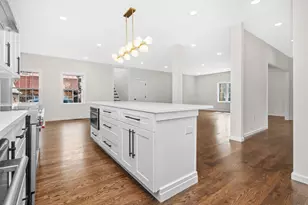
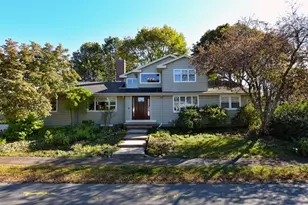
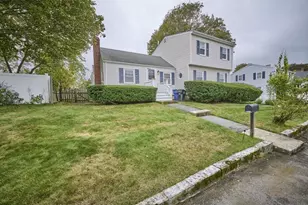
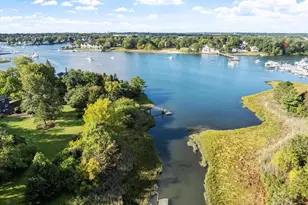
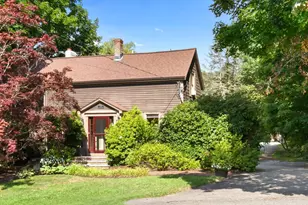
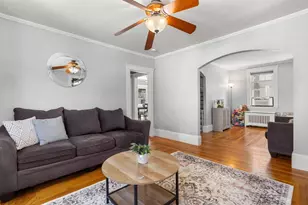
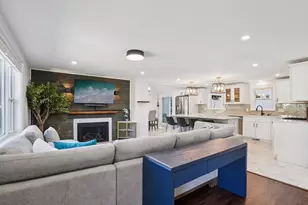
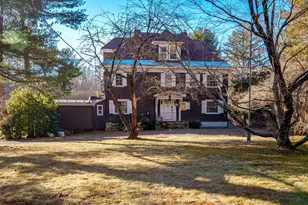
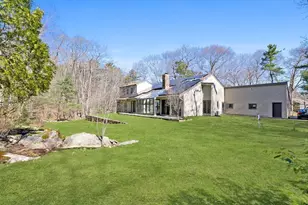
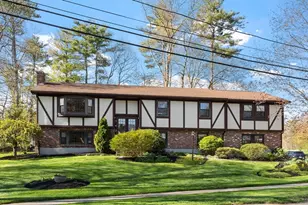
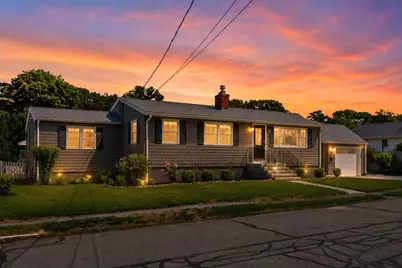
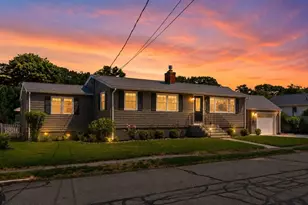
Ultra rare opportunity in coveted Beverly Farms, with access to private West Beach, the members only beach reserved for area residents since 1852. This turnkey ranch offers 4 bedrooms and 2 full plus 1 half baths, an open concept kitchen with custom cherry cabinetry, granite, updated premium luxury appliances, and a four season skylit sunroom warmed by a Bordeaux red Vermont Castings gas stove, opening to a professionally landscaped, irrigated yard and patio. Enjoy hardwood floors, central air, a dedicated whole house natural gas generator, a living room gas fireplace, and a bedroom wrapped in custom raised panel wainscoting. The lower level features a family room, a fifth bedroom space, and a rubber floored gym. Homes here seldom come to market. A rare offering in one of the North Shore's most coveted communities, summers at a private beach, a short walk to downtown Beverly Farms, and a home that has it all, this is Beverly Farms living.
Full Property Details
Full Property Details for 5 Adeline Rd
General
- Sold For: $1,150,000
- Taxes: $8,987 (2026)
- Status: Closed
- Type: Single Family
- Source: MLSPin
- MLS ID: 73546268
- Added to Site: 49 day(s) ago
Interior
- Number of Rooms: 7
- Interior Features: Ceiling Fan(s), Sun Room
- Fireplace: Yes
- Number of Fireplaces: 1
- Fireplace(s): Living Room
- Appliances: Gas Water Heater, Range, Dishwasher, Disposal, Refrigerator, Washer, Dryer
- Flooring: Wood, Tile, Flooring - Stone/Ceramic Tile
Rooms
Bathrooms
- Total Bathrooms: 3
- Full Bathrooms: 2
- Half Bathrooms: 1
- Main - Full Baths: 2
- Main - 1/2 Baths: 1
- Bathroom 1: Tiled Bathroom with Tub and Shower, 10.00 x 5.00, First, 50 Sq. Ft.
- Bathroom 2: Tiled Bathroom with Shower Stall, Stone/Granite/Sol, 5.00 x 4.00, First, 20 Sq. Ft.
- Bathroom 3: Bathroom - Half, 5.00 x 4.00, Basement, 20 Sq. Ft.
Bedrooms
- Total Bedrooms: 4
- Primary Bedroom: Yes, 15.00 x 14.00, First, 210 Sq. Ft.
- Bedroom 2: Hardwood Flooring, 12.00 x 9.00, First, 108 Sq. Ft.
- Bedroom 3: Hardwood Flooring, 12.00 x 9.00, First, 108 Sq. Ft.
- Bedroom 4: Hardwood Flooring, 13.00 x 10.00, First, 130 Sq. Ft.
Other Rooms
- Living Room: Hardwood Flooring, Cable Hookup, Recessed Lighting, Crown Molding, 18.00 x 12.00, First, 216 Sq. Ft.
- Kitchen: Hardwood Flooring, Stone/Granite/Solid Countertops, Upgraded Cabinets, Open Floorplan, Recessed Lighting, Stainless Steel Appliances, 12.00 x 10.00, First, 120 Sq. Ft.
- Dining Room: Hardwood Flooring, Open Floorplan, 13.00 x 9.00, First, 117 Sq. Ft.
- Laundry: Electric Dryer Hookup, Washer Hookup, In Basement
Additional Information
- Security/Safety: Security System
Exterior
- Exterior Features: Porch - Enclosed, Patio, Rain Gutters, Professional Landscaping, Sprinkler System, Fenced Yard
- Color: Gray
Parking
- Garage: Yes
- Attached garage: Yes
- Garage Spaces: 1
- Total Spaces: 3
- Parking Features: Attached, Garage Door Opener, Garage Faces Side, Paved Drive, Off Street, Paved
Location
- Area: Beverly Farms
- County: Essex
- Subdivision: Beverly Farms
- Driving Directions: From Hart Street, turn onto Dyer, onto Adeline
School Information
- Elementary School: Public/Private
- Middle School: Public/Private
- High School: Public/Private
Heating & Cooling
- Air Conditioning: Yes
- Cooling Type: Central Air
- Heating Type: Forced Air, Electric Baseboard, Natural Gas
- Heating Fuel: Forced Air, Electric Baseboard, Natural Gas
Utilities
- Sewer: Public Sewer
- Water: Public
- Utility Description: Connection for Gas Range, Connection for Electric Dryer, Washer Hookup, Generator Connection
Structural Information
- Architectural Style: Ranch
- Exterior Const.: Frame
- Basement: Yes
- Basement Desc.: Partially Finished, Interior Entry, Sump Pump
- Roof: Shingle
- Square Feet: 1,709
- Sq. Ft. Source: Public Records
- Living Area: 1,709 Sq. Ft.
- Year Built: 1960
Lot Features
- Lot Size (Acres): 0.2
- Lot Dimensions: .2
- Frontage: Public
- Fence: Yes
- Lot Features: Level
- Fencing (Description): Fenced
Water Features
- Water Front Desc.: Ocean, 1 to 2 Mile To Beach, Beach Ownership(Private)
Financial Considerations
- Price Per Sq. Ft.: $672.91
- Tax Amount: $8,987
- Tax Year: 2026
Disclosures and Reports
- Property ID: M:0062 B:0024 L:, 4188847
Get Pre-Approved Today
Schools
Schools serving 5 Adeline Rd
School District:Beverly School District
| Name | Grades | Distance |
|---|---|---|
Cove Elementary School 20 Eisenhower Avenue, Beverly, MA 01915 | PK-5 | 2.4 mi |
Briscoe Middle School 502 Cabot Street, Beverly, MA 01915 | 6-8 | 3.7 mi |
Beverly High School 100 Sohier Rd, Beverly, MA 01915 | 9-12 | 3.4 mi |
Disclaimer:
School attendance boundaries provided by ATTOM Data Solutions and are for reference only. Contact the school directly to verify enrollment eligibility.
Price & Sales History for 5 Adeline Rd
Date
Details
Price
Change
Source
8/11/2026
Sold
$1,150,000
15.58%
MLS
7/08/2026
Listed
$995,000
—
MLS
Disclaimer: Historical sales information is derived from public records provided by the county offices. Information is not guaranteed and should be independently verified.
5 Adeline Rd, Beverly, MA 01915 (MLS# 73546268) is a Single Family property that was sold at $1,150,000 on August 11, 2026. This property was listed by Courtney Gonsalves from our Beverly Office.Want to learn more about 5 Adeline Rd? Do you have questions about finding other Single Family real estate for sale in Beverly? You can browse all Beverly real estate or contact a Coldwell Banker agent to request more information.