This is a carousel with tiles that activate property listing cards. Use the previous and next buttons to navigate.
1/1
$468,000
This is a carousel with tiles that activate property listing cards. Use the previous and next buttons to navigate.
1/1
Property Description
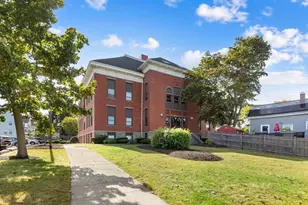
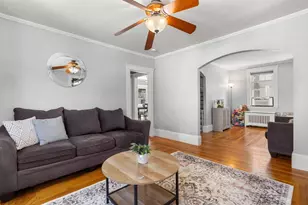
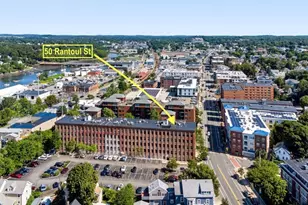
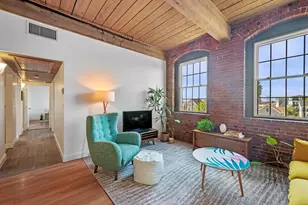
Discover this stunning 2 bed, 2 bath loft-style condo in the heart of Beverly, where character and convenience seamlessly intertwine. Located in The Gateway, this distinctive residence showcases exposed brick walls, soaring ceilings, and warm wood-wrapped details that create an atmosphere both elevated and inviting. Oversized windows flood the space with natural light, illuminating every thoughtfully designed corner. Enjoy a lifestyle of ease with exceptional building amenities, including a community pool, fitness center, and meeting room. Just moments from the commuter rail, vibrant dining, boutique shopping, and the scenic waterfront, this home offers effortless North Shore living at its finest.
Full Property Details
Full Property Details for 50 Rantoul St #204
General
- Sold For: $468,000
- HOA FEE: $517/month
- Taxes: $4,362 (2025)
- Status: Closed
- Type: Condo
- Source: MLSPin
- MLS ID: 73498681
- Added to Site: 48 day(s) ago
Interior
- Number of Rooms: 4
Rooms
Bathrooms
- Total Bathrooms: 2
- Full Bathrooms: 2
- Main - Full Baths: 2
- Bathroom 1: 7.00 x 5.00, First, 35 Sq. Ft.
- Bathroom 2: 7.00 x 4.00, First, 28 Sq. Ft.
Bedrooms
- Total Bedrooms: 2
- Primary Bedroom: 13.00 x 11.00, First, 143 Sq. Ft.
- Bedroom 2: 10.00 x 14.00, First, 140 Sq. Ft.
Other Rooms
- Living Room: 15.00 x 17.00, First, 255 Sq. Ft.
- Kitchen: 7.00 x 17.00, First, 119 Sq. Ft.
- Dining Room: 12.00 x 8.00, First, 96 Sq. Ft.
- Laundry: In Unit
Parking
- Total Spaces: 1
Location
- County: Essex
- Complex: Gateway Condominium
- Building Name: Gateway Condominium
- Driving Directions: Cabot St to Rantoul St
Community
- Assoc. Fees Include: Pool, Fitness Center
Heating & Cooling
- Air Conditioning: Yes
- Cooling Type: Central Air
- Heating Type: Electric
- Heating Fuel: Electric
Utilities
- Sewer: Public Sewer
- Water: Public
Structural Information
- Basement: Yes
- Basement Desc.: N
- Stories/Levels: 1
- Square Feet: 1,125
- Sq. Ft. Source: Plans
- Living Area: 1,125 Sq. Ft.
- Year Built: 1988
Financial Considerations
- Price Per Sq. Ft.: $416
- Association Fee: $517
- Assoc Fee Freq.: Monthly
- Tax Amount: $4,362
- Tax Year: 2025
Disclosures and Reports
- Disclosures/Rstr.: Some rooms have been virtually staged.
- Property ID: M:0004 B:0077 L:S204, 4180078
Get Pre-Approved Today
Schools
Schools serving 50 Rantoul St #204
School District:Beverly School District
| Name | Grades | Distance |
|---|---|---|
Ayers/Ryal Side School 40 Woodland Avenue, Beverly, MA 01915 | K-5 | 0.5 mi |
Briscoe Middle School 502 Cabot Street, Beverly, MA 01915 | 6-8 | 1.5 mi |
Beverly High School 100 Sohier Rd, Beverly, MA 01915 | 9-12 | 1.4 mi |
Disclaimer:
School attendance boundaries provided by ATTOM Data Solutions and are for reference only. Contact the school directly to verify enrollment eligibility.
Price & Sales History for 50 Rantoul St #204
Date
Details
Price
Change
Source
5/19/2026
Sold
$468,000
4.02%
MLS
4/08/2026
Listed
$449,900
—
MLS
Disclaimer: Historical sales information is derived from public records provided by the county offices. Information is not guaranteed and should be independently verified.
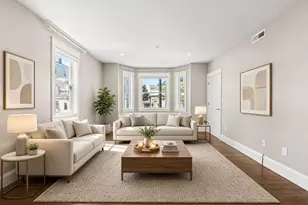
50 Rantoul St #204, Beverly, MA 01915 (MLS# 73498681) is a Condo property that was sold at $468,000 on May 19, 2026. This property was listed by North Shore Living Real Estate Group from our Lynnfield Office.Want to learn more about 50 Rantoul St #204? Do you have questions about finding other Condo real estate for sale in Beverly? You can browse all Beverly real estate or contact a Coldwell Banker agent to request more information.