
This is a carousel with tiles that activate property listing cards. Use the previous and next buttons to navigate.
1/1
$615,000
This is a carousel with tiles that activate property listing cards. Use the previous and next buttons to navigate.
1/1
Property Description
Smart Home
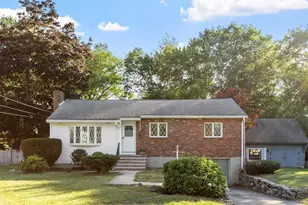
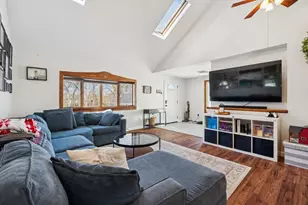
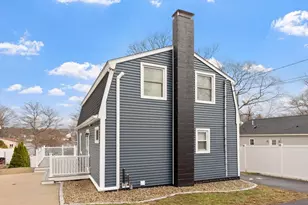
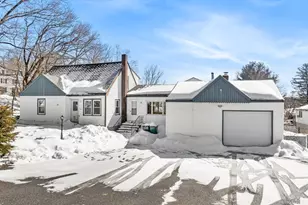
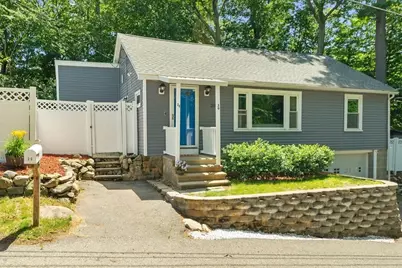

Deceptively spacious wonderfully updated, meticulous ranch offering 4 bedrooms ALLw/large closets, one-level living-it's not a drive-by! The updated eat-in kitchen boasts cherry cabinets, Silestone counters, 1-year old stainless appliances, ample storage and prep space, perfect for everyday living and entertaining. Hardwood floors enhance the living room and primary bedroom, 3 additional bedrooms, centrally located playroom/den feature durable laminate flooring, creating a functional and flexible layout. Step outside to a fenced yard with patio and built-in gazebo, ideal for relaxing or hosting. Enjoy smart recessed lighting and other smart home features. Maintenance-free siding, a newer roof, and many new windows provide added peace of mind. A 1-car garage and expansive basement offer added value and potential. Walk to Nutting Lake and Micozzi Beach with year-round recreation at your doorstep; easy highway access makes commuting a breeze. Offers reviewed June 17th, a truly Hidden GEM!
Full Property Details
Full Property Details for 20 Reardon Rd
General
- Sold For: $615,000
- Taxes: $5,577 (2025)
- Status: Closed
- Type: Single Family
- Source: MLSPin
- MLS ID: 73532614
- Added to Site: 80 day(s) ago
Interior
- Number of Rooms: 7
- Interior Features: Attic Access, Play Room, Internet Available - Unknown
- Appliances: Electric Water Heater, Water Heater, Disposal, Microwave, ENERGY STAR Qualified Refrigerator, ENERGY STAR Qualified Dryer, ENERGY STAR Qualified Dishwasher, ENERGY STAR Qualified Washer, Range, Plumbed For Ice Maker
- Flooring: Wood, Vinyl / VCT, Laminate, Flooring - Hardwood
Rooms
Bathrooms
- Total Bathrooms: 1
- Full Bathrooms: 1
- Main - Full Baths: 1
- Bathroom 1: Full Bathroom, Bathroom with Tub and Shower, Vinyl Flooring
Bedrooms
- Total Bedrooms: 4
- Primary Bedroom: 13.00 x 12.00, 156 Sq. Ft.
- Bedroom 2: Ceiling Fan(s), Walk-In Closet(s), Laminate Flooring, 10.00 x 10.00, 100 Sq. Ft.
- Bedroom 3: Ceiling Fan(s), Custom-Built Closet/Cabinets, Laminate Flooring, 10.00 x 8.00, 80 Sq. Ft.
- Bedroom 4: Ceiling Fan(s), Custom-Built Closet/Cabinets, Laminate Flooring, 10.00 x 8.00, 80 Sq. Ft.
Other Rooms
- Living Room: Hardwood Flooring, Picture Window(s), Recessed Lighting, 18.00 x 13.00, 234 Sq. Ft.
- Family Room: Hardwood Flooring, Recessed Lighting, 13.00 x 8.00, 104 Sq. Ft.
- Kitchen: Vinyl Flooring, Open Floorplan, Recessed Lighting, Remodeled, 18.00 x 12.00, 216 Sq. Ft.
- Laundry: Electric Dryer Hookup, Washer Hookup, In Basement
Additional Information
- Year Round: Yes
Exterior
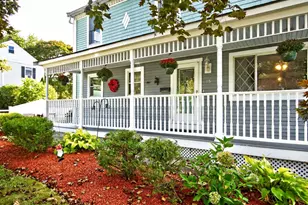
- Exterior Features: Patio, Covered Patio/Deck, Rain Gutters, Decorative Lighting, Screens, Fenced Yard, Gazebo, Stone Wall
- Color: Blue
Parking
- Garage: Yes
- Attached garage: Yes
- Garage Spaces: 1
- Total Spaces: 4
- Parking Features: Attached, Under, Garage Door Opener, Storage, Insulated, Off Street, Driveway, Paved
Location
- County: Middlesex
- Driving Directions: Middlesex Turnpike to Marshall to Eliot to Reardon
School Information
- Elementary School: Ditson
- Middle School: Locke
- High School: Bmhs / Shawsheen
Heating & Cooling
- Air Conditioning: Yes
- Cooling Type: Window Unit(s)
- Cooling Zones: 1
- Heating Type: Forced Air, Oil
- Heating Fuel: Forced Air, Oil
- Heating Zones: 1
Utilities
- Sewer: Public Sewer
- Water: Public
- Utility Description: Connection for Electric Range, Connection for Electric Oven, Connection for Electric Dryer, Washer Hookup, Icemaker Connection
Structural Information
- Architectural Style: Ranch
- Exterior Const.: Frame, Stone
- Basement: Yes
- Basement Desc.: Full, Interior Entry, Garage Access
- Roof: Shingle
- Drive-In Doors: Insulated Doors
- Square Feet: 1,520
- Sq. Ft. Source: Public Records
- Living Area: 1,520 Sq. Ft.
- Year Built: 1940
Additional Structures
- Other Structures: Gazebo
Lot Features
- Lot Size (Acres): 0.15
- Lot Dimensions: .15
- Frontage: Public
- Street/Road Desc.: Paved
- Fence: Yes
- Lot Features: Cleared, Gentle Sloping
- Fencing (Description): Fenced
Water Features
- Water Front Desc.: Lake/Pond, Walk to, 1/10 to 3/10 To Beach, Beach Ownership(Public)
Green Features
- Energy Efficient: Thermostat
Financial Considerations
- Price Per Sq. Ft.: $404.61
- Tax Amount: $5,577
- Tax Year: 2025
- Terms: Contract
Disclosures and Reports
- Exclusions: Playset And Window Ac Units Will Be Removed By Closing.
- Disclosures/Rstr.: All kitchen appliances remain including, washer and dryer. Active cameras on exterior only, none inside.
- Property ID: 377779
Get Pre-Approved Today
Schools
Schools serving 20 Reardon Rd
School District:Billerica School District
| Name | Grades | Distance |
|---|---|---|
Locke Middle School 110 Allen Road, Billerica, MA 01821 | 6-8 | 2 mi |
Billerica Memorial High School 35 River Street, Billerica, MA 01821 | 9-12 | 2.1 mi |
Disclaimer:
School attendance boundaries provided by ATTOM Data Solutions and are for reference only. Contact the school directly to verify enrollment eligibility.
Price & Sales History for 20 Reardon Rd
Date
Details
Price
Change
Source
7/29/2026
Sold
$615,000
3.36%
MLS
6/09/2026
Listed
$595,000
—
MLS
Disclaimer: Historical sales information is derived from public records provided by the county offices. Information is not guaranteed and should be independently verified.
20 Reardon Road, Billerica, MA 01821 (MLS# 73532614) is a Single Family property that was sold at $615,000 on July 29, 2026. This property was listed by Patti Fitzgerald from our Burlington Office.Want to learn more about 20 Reardon Road? Do you have questions about finding other Single Family real estate for sale in Billerica? You can browse all Billerica real estate or contact a Coldwell Banker agent to request more information.