
This is a carousel with tiles that activate property listing cards. Use the previous and next buttons to navigate.
1/1
$593,980
This is a carousel with tiles that activate property listing cards. Use the previous and next buttons to navigate.
1/1
Property Description
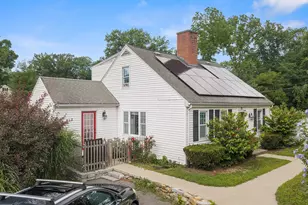
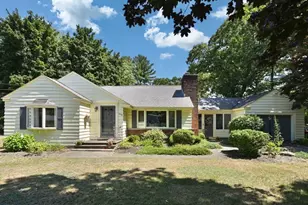
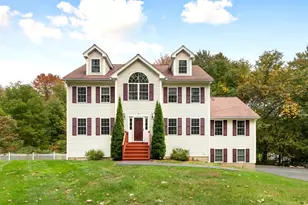
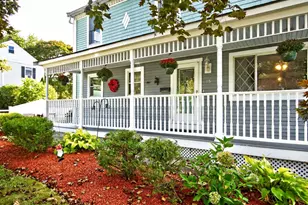
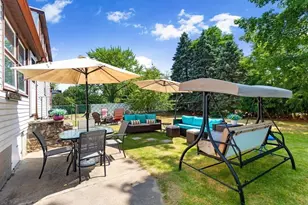
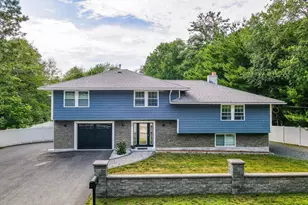
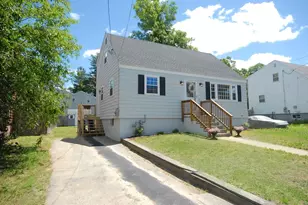
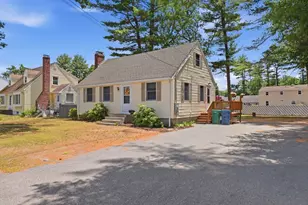
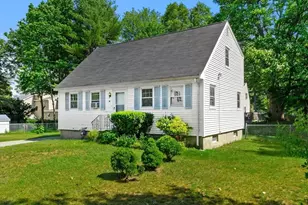
ROLL UP YOUR SLEEVES AND GRAB YOUR TOOLBELT! Ambitious buyers, Investors, Flippers - Rare opportunity that you've been waiting for in this hidden GEM with GREAT BONES!! 4-5 bedroom, 1¾ bath fully dormered Cape sits on a beautiful level lot at the end of a dead-end street with shed, fenced area. Surrounded by mature flowering shrubs, lovingly cared for by the previous owner. Hardwood floors span the first floor, and a sun-filled living room welcomes you in. The open kitchen and dining area is ready for your renovation vision, with newer appliances already in place. The main level offers a full bath and 2 spacious bedrooms-ideal for guests or a home office. Upstairs features three more bedrooms and a bath with a shower stall. Fully insulated & new furnace 2016, Water heater 2020 - adds value, while the full unfinished basement is for future expansion. Needs work? YES! Incredible potential? Absolutely! Sold As-Is. Conveniently located with easy access to commuter rail and major route
Full Property Details
Full Property Details for 52 Applewood
General
- Sold For: $593,980
- Taxes: $5,255 (2025)
- Status: Closed
- Type: Single Family
- Source: MLSPin
- MLS ID: 73540321
- Added to Site: 62 day(s) ago
Interior
- Number of Rooms: 7
- Interior Features: Internet Available - Unknown
- Appliances: Gas Water Heater, Water Heater, ENERGY STAR Qualified Refrigerator, ENERGY STAR Qualified Dryer, ENERGY STAR Qualified Washer, Range
- Flooring: Wood, Vinyl, Carpet, Hardwood
Rooms
Bathrooms
- Total Bathrooms: 2
- Full Bathrooms: 2
- Main - Full Baths: 2
- Bathroom 1: Full Bathroom, Bathroom with Tub and Shower, Linen Closet, First
- Bathroom 2: 3/4 Bathroom, Bathroom with Shower Stall, Linen Clos, Second
Bedrooms
- Total Bedrooms: 5
- Primary Bedroom: First
- Bedroom 2: Hardwood Flooring, First
- Bedroom 3: Vinyl Flooring, Second
- Bedroom 4: Vinyl Flooring, Second
Other Rooms
- Living Room: Hardwood Flooring, Main, First
- Kitchen: Ceiling Fan(s), Vinyl Flooring, Exterior Deck, First
- Laundry: Electric Dryer Hookup, Gas Dryer Hookup, Washer Hookup, In Basement
Exterior
- Exterior Features: Deck, Rain Gutters, Storage, Decorative Lighting, Screens, Fenced Yard
- Color: White
Parking
- Total Spaces: 3
- Parking Features: Paved Drive, Off Street, Tandem, Driveway, Paved
Location
- County: Middlesex
- Driving Directions: 3A to River to Bridle to Applewood; OR Rte 3 to Treble Cove to Bridge to New Foster to Applewood
School Information
- Elementary School: Dutile
- Middle School: Marshall
- High School: Bmhs/Shasheen
Heating & Cooling
- Air Conditioning: Yes
- Cooling Type: Window Unit(s)
- Cooling Zones: 1
- Heating Type: Forced Air, Natural Gas
- Heating Fuel: Forced Air, Natural Gas
- Heating Zones: 1
Utilities
- Sewer: Public Sewer
- Water: Public
- Utility Description: Connection for Gas Range, Connection for Gas Dryer, Washer Hookup
Structural Information
- Architectural Style: Cape
- Exterior Const.: Frame
- Basement: Yes
- Basement Desc.: Full, Interior Entry, Bulkhead, Concrete, Slab
- Foundation Size: 850
- Roof: Shingle
- Drive-In Doors: Storm Door(s)
- Square Feet: 1,488
- Sq. Ft. Source: Public Records
- Living Area: 1,488 Sq. Ft.
- Year Built: 1965
Lot Features
- Lot Size (Acres): 0.35
- Lot Dimensions: .35
- Frontage: Public
- Street/Road Desc.: Paved
- Fence: Yes
- Lot Features: Cleared, Level
- Fencing (Description): Fenced/Enclosed, Fenced
Financial Considerations
- Price Per Sq. Ft.: $399.18
- Tax Amount: $5,255
- Tax Year: 2025
- Terms: Contract
Disclosures and Reports
- Disclosures/Rstr.: Walls & Floors insulated 2016, Furnace 2016. Newer appliances including newer washer & dryer, Water Heater 2020 but only used for about 4 years, Sellers haven't lived in home, buyers do their own due dilligence. Currenlty on septic, Seller to tie-in to town sewer by closing.
- Property ID: 369217
Get Pre-Approved Today
Schools
Schools serving 52 Applewood
School District:Billerica School District
| Name | Grades | Distance |
|---|---|---|
Frederick J. Dutile Elementary School 10 Dutile School Road, Billerica, MA 01862 | K-5 | 0.5 mi |
Marshall Middle School 15 Floyd Street, Billerica, MA 01821 | 6-8 | 0.8 mi |
Billerica Memorial High School 35 River Street, Billerica, MA 01821 | 9-12 | 0.9 mi |
Disclaimer:
School attendance boundaries provided by ATTOM Data Solutions and are for reference only. Contact the school directly to verify enrollment eligibility.
Price & Sales History for 52 Applewood
Date
Details
Price
Change
Source
8/05/2026
Sold
$593,980
13.16%
MLS
6/23/2026
Listed
$524,900
—
MLS
Disclaimer: Historical sales information is derived from public records provided by the county offices. Information is not guaranteed and should be independently verified.
52 Applewood, Billerica, MA 01821 (MLS# 73540321) is a Single Family property that was sold at $593,980 on August 05, 2026. This property was listed by Patti Fitzgerald from our Burlington Office.Want to learn more about 52 Applewood? Do you have questions about finding other Single Family real estate for sale in Billerica? You can browse all Billerica real estate or contact a Coldwell Banker agent to request more information.