This is a carousel with tiles that activate property listing cards. Use the previous and next buttons to navigate.
1/29
$774,900
This is a carousel with tiles that activate property listing cards. Use the previous and next buttons to navigate.
1/29
Property Description
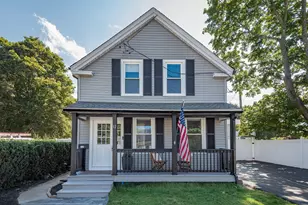
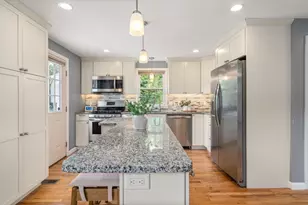
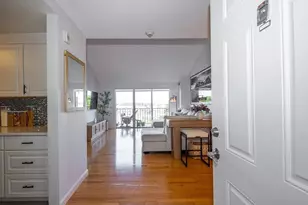
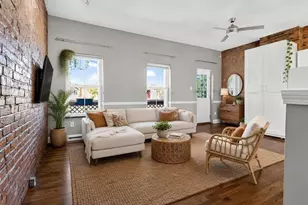
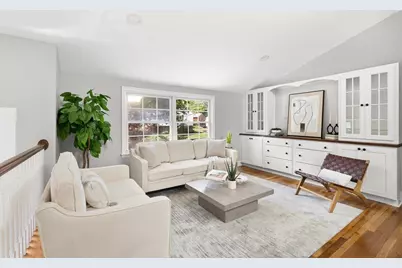
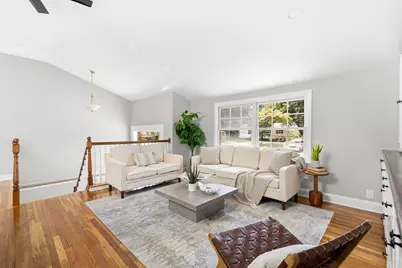
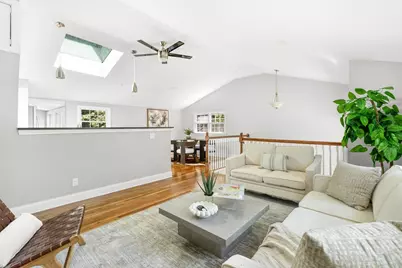
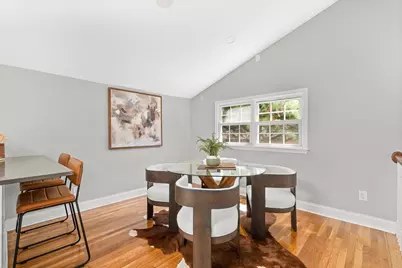
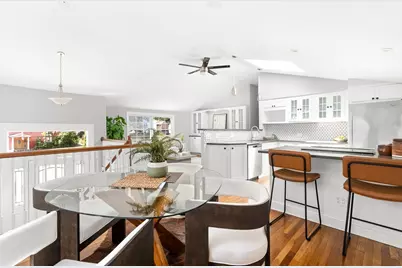
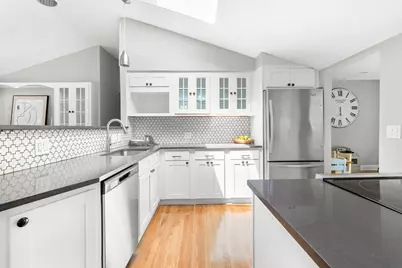
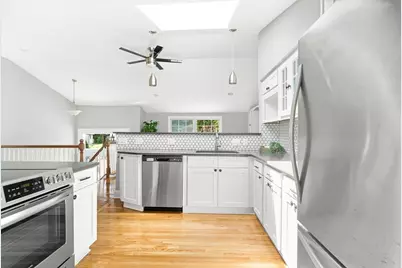
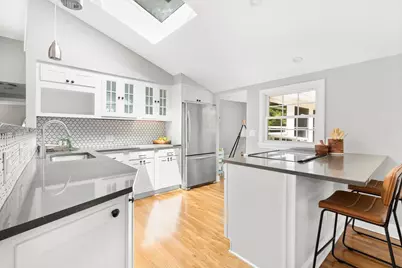
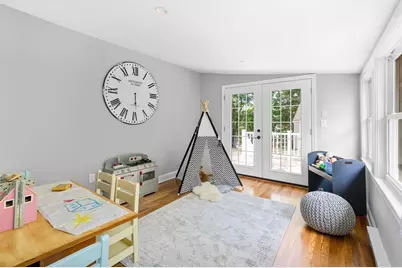
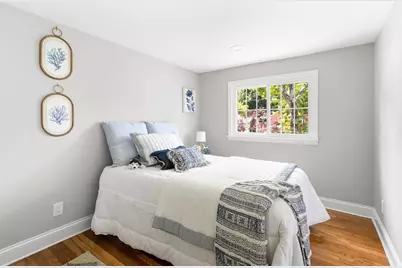
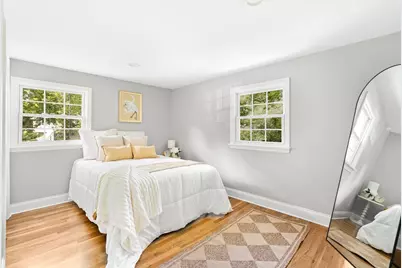
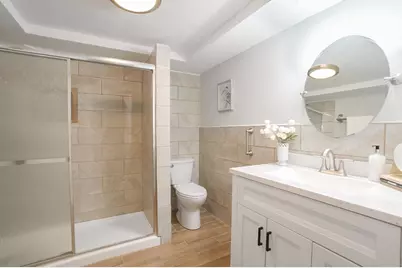
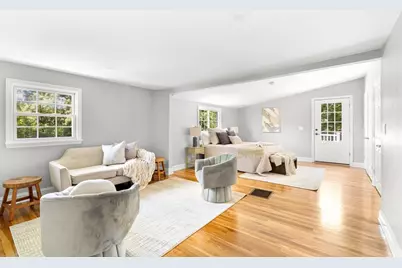
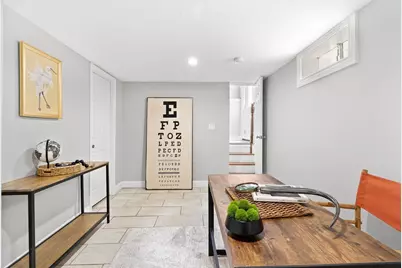
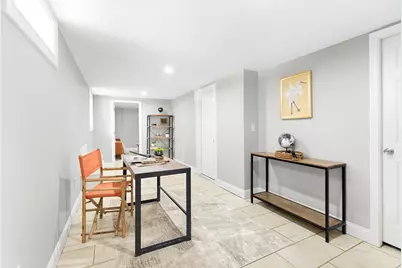
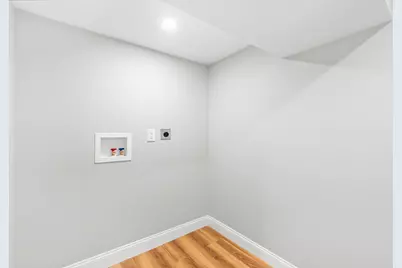
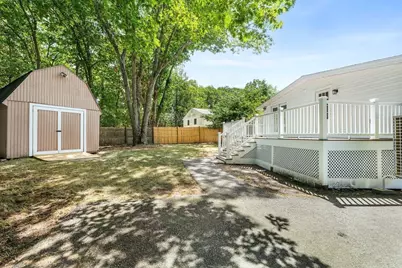
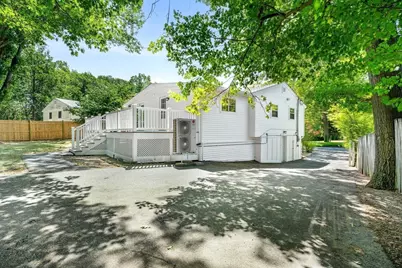
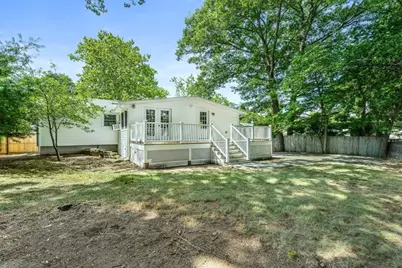
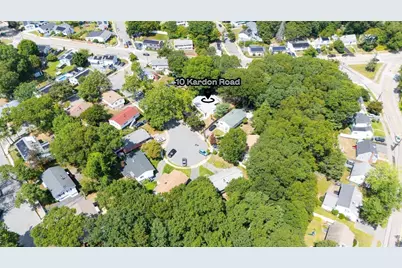
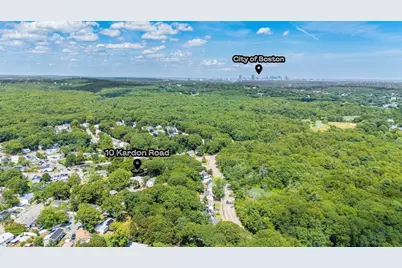
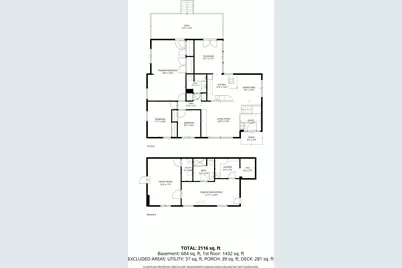
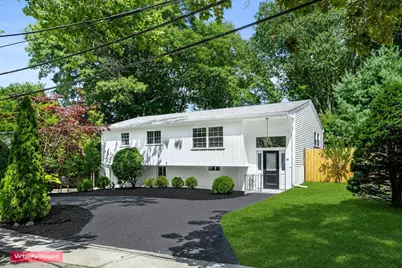
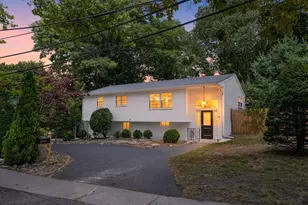
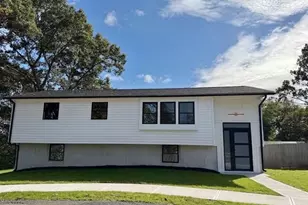
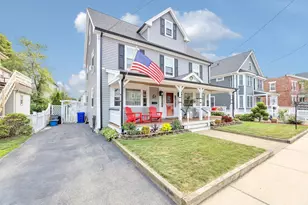
Spacious and beautifully maintained raised ranch tucked away on a cul-de-sac in Hyde Park. The sprawling main level features hardwood floors and a bright living room with picture window, custom built-ins and a vaulted ceiling, opening seamlessly to the dining area and updated kitchen with breakfast bar and stainless steel appliances. Just off the kitchen, a versatile bonus room makes an ideal home office or playroom and offers direct access to the oversized composite deck. The enormous primary bedroom easily accommodates a sitting area and features two generous closets plus its own deck access. Two additional bedrooms and a tiled full bath complete the main level. Downstairs, enjoy a spacious family room, additional full bath and oversized laundry room with sink and storage. Newer heat pump, new roof and siding make this truly move-in ready. Outside, you'll find a fenced yard, large storage shed and ample parking with a circular driveway. Convenient to commuter rail, shopping and dining, with Stony Brook Reservation and its miles of trails nearby.
Full Property Details
Full Property Details for 10 Kardon Rd
General
- Price: $774,900
- Taxes: $6,302 (2025)
- Status: Active
- Type: Single Family
- Source: MLSPin
- MLS ID: 73564778
- Updated: 9/9/2026
- Added to Site: 48 day(s) ago
Interior
- Number of Rooms: 9
- Interior Features: Recessed Lighting, Play Room, Home Office
- Appliances: Electric Water Heater, Range, Dishwasher, Refrigerator
- Flooring: Wood, Tile, Flooring - Wood, Flooring - Stone/Ceramic Tile
Rooms
Bathrooms
- Total Bathrooms: 2
- Full Bathrooms: 2
- Main - Full Baths: 2
- Bathroom 1: Full Bathroom, Tiled Bathroom with Tub and Shower, Stone/Ceramic Tile Flooring, Second
- Bathroom 2: Full Bathroom, Tiled Bathroom with Shower Stall, Sto, First
Bedrooms
- Total Bedrooms: 3
- Primary Bedroom: 23.00 x 14.00, Main, Second, 322 Sq. Ft.
- Bedroom 2: Closet, Wood Flooring, Recessed Lighting, 13.00 x 11.00, Second, 143 Sq. Ft.
- Bedroom 3: Closet, Wood Flooring, Recessed Lighting, 10.00 x 8.50, Second, 85 Sq. Ft.
Other Rooms
- Living Room: Ceiling Fan(s), Custom-Built Closet/Cabinets, Wood Flooring, Open Floorplan, Recessed Lighting, Half Vaulted Ceiling(s), 22.00 x 13.00, Main, Second, 286 Sq. Ft.
- Family Room: Stone/Ceramic Tile Flooring, Exterior Access, Recessed Lighting, 17.00 x 12.00, First, 204 Sq. Ft.
- Kitchen: Skylight, Wood Flooring, Stone/Granite/Solid Countertops, Breakfast Bar/Nook, Open Floorplan, Recessed Lighting, Stainless Steel Appliances, Lighting - Pendant, 11.00 x 10.00, Second, 110 Sq. Ft.
- Dining Room: Wood Flooring, Open Floorplan, Recessed Lighting, 10.00 x 9.00, Main, Second, 90 Sq. Ft.
- Office: Flooring - Stone/Ceramic Tile, Recessed Lighting, 21.00 x 10.00, First, 210 Sq. Ft.
- Laundry: Flooring - Stone/Ceramic Tile, Flooring - Vinyl, Recessed Lighting, Washer Hookup, Sink, First Floor
Exterior
- Exterior Features: Deck - Composite, Storage, Fenced Yard
- Color: White
Parking
- Total Spaces: 6
- Parking Features: Off Street, Paved
Location
- Area: Hyde Park
- County: Suffolk
- Driving Directions: Alwin St to Dietz Rd to Kardon Rd
Heating & Cooling
- Air Conditioning: Yes
- Cooling Type: Central Air
- Heating Type: Forced Air, Heat Pump
- Heating Fuel: Forced Air, Heat Pump
Utilities
- Sewer: Public Sewer
- Water: Public
Structural Information
- Architectural Style: Raised Ranch
- Exterior Const.: Frame
- Basement: Yes
- Basement Desc.: Full, Finished
- Roof: Shingle
- Square Feet: 2,116
- Sq. Ft. Source: Public Records
- Year Built: 1954
Lot Features
- Lot Size (Acres): 0.26
- Lot Dimensions: .26
- Fence: Yes
- Lot Features: Cul-De-Sac
- Fencing (Description): Fenced/Enclosed, Fenced
Financial Considerations
- Price Per Sq. Ft.: $366.21
- Tax Amount: $6,302
- Tax Year: 2025
Disclosures and Reports
- Property ID: W:18 P:12269 S:010, 1341441
Buyer's Brokerage Compensation: Contact Listing Agent
Not binding unless confirmed by separate agreement among applicable parties.
Get Pre-Approved Today
Schools
Schools serving 10 Kardon Rd
School District:Boston School District
| Name | Grades | Distance |
|---|---|---|
Channing Elementary School 35 Sunnyside Street, Boston, MA 02136 | PK-5 | 0.4 mi |
William H Ohrenberger 175 W Boundary Road, Boston, MA 02132 | 3-8 | 0.7 mi |
Franklin D. Roosevelt K-8 School 95 Needham Road, Boston, MA 02136 | PK-8 | 1.1 mi |
Boston Community Leadership Academy 655 Metropolitan Ave, Boston, MA 02136 | 9-12 | 1.3 mi |
New Mission High School 655 Metropolitan Ave, Boston, MA 02136 | 9-12 | 1.3 mi |
Washington Irving Middle School 105 Cummins Hwy, Boston, MA 02131 | 6-8 | 2.2 mi |
Another Course To College 612 Metropolitan Av, Boston, MA 02136 | 9-12 | 1.4 mi |
West Roxbury Academy 60 Hawthorne St, Boston, MA 02131 | 9-12 | 2.2 mi |
Urban Science Academy 60 Hawthorne St, Boston, MA 02131 | 9-12 | 2.2 mi |
Disclaimer:
School attendance boundaries provided by ATTOM Data Solutions and are for reference only. Contact the school directly to verify enrollment eligibility.
Price & Sales History for 10 Kardon Rd
Date
Details
Price
Change
Source
8/19/2026
Listed
$774,900
158.3%
MLS
2/12/2010
Sold
$300,000
—
Public Record
Disclaimer: Historical sales information is derived from public records provided by the county offices. Information is not guaranteed and should be independently verified.
Tax History
Tax History for 10 Kardon Rd
Year
Property Taxes
Change
Tax Assessment
Change
2025
$6,302
4%
$544,200
-2%
2024
$6,082
9%
$558,000
7%
2023
$5,600
9%
$521,400
10%
2022
$5,157
11%
$474,000
9%
2021
$4,641
4%
$435,000
3%
2020
$4,475
13%
$423,800
12%
2019
$3,974
1%
$377,000
—
2018
$3,951
-1%
$377,000
—
2017
$3,992
-4%
$377,000
—
2016
$4,154
2%
$377,600
12%
2015
$4,088
-4%
$337,600
—
2014
$4,247
—
$337,600
—
Disclaimer: Historical tax information is derived from public records provided by the county offices. Information is not guaranteed and should be independently verified.
Estimate the Cost
Estimate the Cost for 10 Kardon Rd
10 Kardon Rd, Boston, MA 02136 (MLS# 73564778) is a Single Family property with 3 bedrooms and 2 full bathrooms. 10 Kardon Rd is currently listed for $774,900 and was received on August 19, 2026. This property is listed by Sabbor Sheikh from our Boston-Back Bay Office.Want to learn more about 10 Kardon Rd? Do you have questions about finding other Single Family real estate for sale in Boston? You can browse all Boston real estate or contact a Coldwell Banker agent to request more information.