
This is a carousel with tiles that activate property listing cards. Use the previous and next buttons to navigate.
1/1
$516,773
This is a carousel with tiles that activate property listing cards. Use the previous and next buttons to navigate.
1/1
Property Description
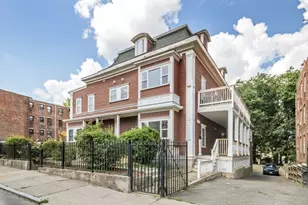
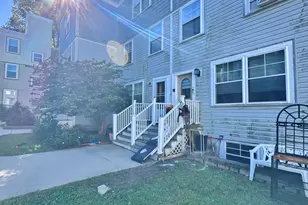
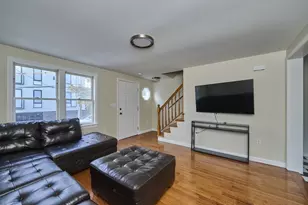
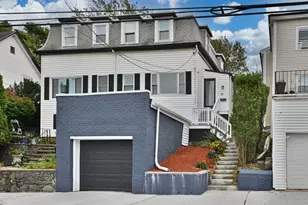
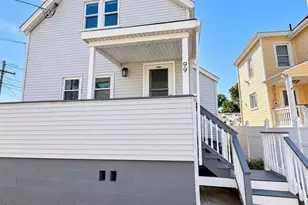
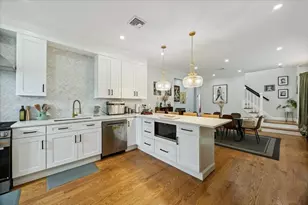
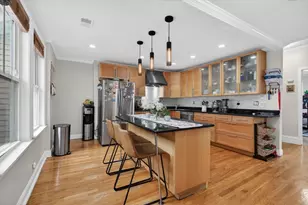
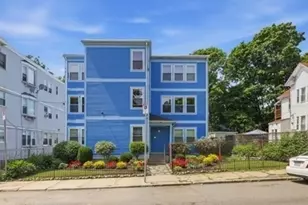
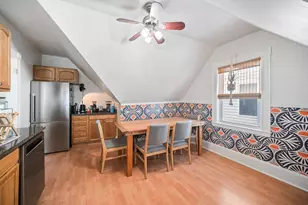
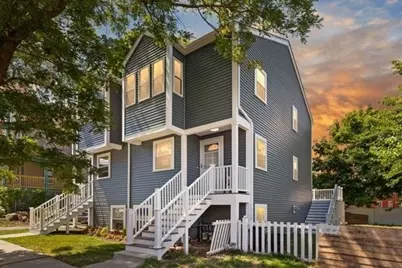
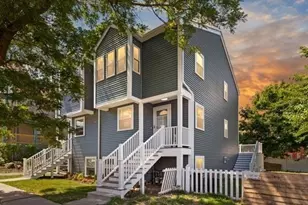
Deed Restricted, newly renovated 3 bedroom/2 bath, three level unit. Property has new kitchen, new bathrooms, new flooring, freshly painted, new furnace, new hot water tank, laundry hookup in basement, new deck with steps and new front steps. Backyard, off street, tandem, parking at #112. Close to public transportation including commuter rail. MULTIPLE OFFERS.
Full Property Details
Full Property Details for 108 Ellington St #108
General
- Sold For: $516,773
- HOA FEE: $250
- Taxes: $1,589 (2026)
- Status: Closed
- Type: Townhouse
- Source: MLSPin
- MLS ID: 73542113
- Added to Site: 106 day(s) ago
Interior
- Number of Rooms: 6
- Appliances: Range, Dishwasher, Microwave
- Flooring: Wood, Hardwood
Rooms
Bathrooms
- Total Bathrooms: 2
- Full Bathrooms: 2
- Main - Full Baths: 2
Bedrooms
- Total Bedrooms: 3
- Primary Bedroom: Basement
- Bedroom 2: Wood Flooring, Second
- Bedroom 3: Hardwood Flooring, Second
Other Rooms
- Living Room: Hardwood Flooring, First
- Kitchen: Hardwood Flooring, First
- Dining Room: Hardwood Flooring, First
- Laundry: Flooring - Wood, In Basement, Gas Dryer Hookup, Washer Hookup
Additional Information
- Security/Safety: Security System
Exterior
- Exterior Features: Deck, Fenced Yard
Parking
- Total Spaces: 2
Location
- Area: Dorchester
- County: Suffolk
- Driving Directions: Glenway Street To Erie To Ellington
Heating & Cooling
- Cooling Type: None
- Heating Type: Baseboard
- Heating Fuel: Baseboard
Utilities
- Sewer: Public Sewer
- Water: Public
- Utility Description: Connection for Gas Range, Connection for Gas Dryer, Washer Hookup
Structural Information
- Exterior Const.: Frame
- Basement: Yes
- Basement Desc.: Y
- Stories/Levels: 3
- Square Feet: 1,381
- Sq. Ft. Source: Public Records
- Living Area: 1,381 Sq. Ft.
- Year Built: 1993
Lot Features
- Fence: Yes
- Fencing (Description): Fenced
Financial Considerations
- Price Per Sq. Ft.: $374.2
- Association Fee: $250
- Tax Amount: $1,589
- Tax Year: 2026
Disclosures and Reports
- Disclosures/Rstr.: Deed Restricted Unit
- Property ID: 1294368
Get Pre-Approved Today
Schools
Schools serving 108 Ellington St #108
School District:Boston School District
| Name | Grades | Distance |
|---|---|---|
Greenwood K-8 School 189 Glenway Street, Boston, MA 02121 | PK-8 | 0.3 mi |
Holmes Elementary School 40 School Street, Boston, MA 02124 | PK-5 | 0.4 mi |
Holland Elementary School, Boston, MA 85 Olney Street, Boston, MA 02121 | PK-5 | 0.5 mi |
Jeremiah E Burke High School 60 Washington Street, Boston, MA 02121 | 9-12 | 0.4 mi |
Lilla G. Frederick Middle School 270 Columbia Road, Boston, MA 02121 | 6-8 | 0.6 mi |
Boston Latin Academy 205 Townsend Street, Boston, MA 02121 | 7-12 | 1 mi |
Boston Arts Academy 11 Charles Street, Boston, MA 02122 | 9-12 | 1 mi |
Community Academy Of Science And Health 11 Charles Street, Boston, MA 02122 | 9-12 | 1 mi |
Dorchester Academy 11 Charles Street, Boston, MA 02122 | 9-12 | 1 mi |
Disclaimer:
School attendance boundaries provided by ATTOM Data Solutions and are for reference only. Contact the school directly to verify enrollment eligibility.
Price & Sales History for 108 Ellington St #108
Date
Details
Price
Change
Source
9/28/2026
Sold
$516,773
8.79%
MLS
6/25/2026
Listed
$475,000
—
MLS
Disclaimer: Historical sales information is derived from public records provided by the county offices. Information is not guaranteed and should be independently verified.
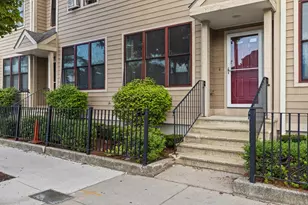
108 Ellington Street #108, Boston, MA 02121 (MLS# 73542113) is a Townhouse property that was sold at $516,773 on September 28, 2026. This property was listed by Vel Walker-Stratton from our Milton Office.Want to learn more about 108 Ellington Street #108? Do you have questions about finding other Townhouse real estate for sale in Boston? You can browse all Boston real estate or contact a Coldwell Banker agent to request more information.