This is a carousel with tiles that activate property listing cards. Use the previous and next buttons to navigate.
1/1
$650,000
This is a carousel with tiles that activate property listing cards. Use the previous and next buttons to navigate.
1/1
Property Description
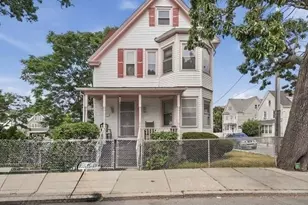
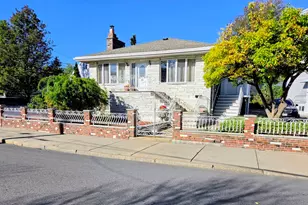
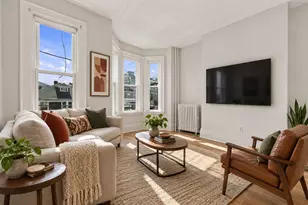
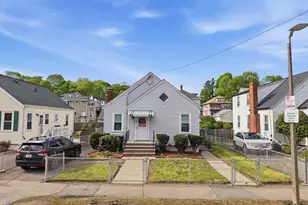
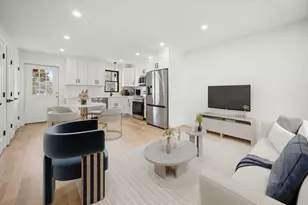
Charming and lovingly maintained Colonial offered for the first time in over 40 years! This handsome 3-bedroom, 1.5-bath home blends classic character with everyday comfort, featuring a welcoming living room with a wood-burning fireplace and beautiful beamed ceiling, sunroom, a formal dining room, and an updated kitchen. Three bright and spacious bedrooms with great closet space and an updated full bath complete the second floor. The finished third floor offers flexible bonus space with a charming balcony, perfect for a bedroom, family room, home office, or exercise area. Additional highlights include a walk-out basement and one-car garage under. Set in a thriving neighborhood, this is a wonderful place to plant roots and enjoy easy access to public transportation, the Neponset River Greenway, Walsh Playground, the library, and the restaurants and shops of Lower Mills and Peabody Square. A truly special home ready for its next chapter!
Full Property Details
Full Property Details for 12 Oakridge St
General
- Sold For: $650,000
- Taxes: $2,643 (2026)
- Status: Closed
- Type: Single Family
- Source: MLSPin
- MLS ID: 73562839
- Added to Site: 57 day(s) ago
Interior
- Number of Rooms: 7
- Interior Features: Vaulted Ceiling(s), Sun Room, Bonus Room
- Fireplace: Yes
- Number of Fireplaces: 1
- Fireplace(s): Living Room
- Appliances: Water Heater, Range, Dishwasher, Microwave, Refrigerator, Washer, Dryer, Plumbed For Ice Maker
- Flooring: Tile, Carpet, Hardwood, Flooring - Wall to Wall Carpet
Rooms
Bathrooms
- Total Bathrooms: 2
- Full Bathrooms: 1
- Half Bathrooms: 1
- Main - Full Baths: 1
- Main - 1/2 Baths: 1
Bedrooms
- Total Bedrooms: 3
- Primary Bedroom: 14.83 x 13.33, Second, 197 Sq. Ft.
- Bedroom 2: Ceiling Fan(s), Closet, Hardwood Flooring, 17.08 x 11.17, Second, 190 Sq. Ft.
- Bedroom 3: Ceiling Fan(s), Closet, Hardwood Flooring, 10.83 x 10.58, Second, 114 Sq. Ft.
Other Rooms
- Living Room: Beamed Ceilings, Hardwood Flooring, 18.17 x 13.25, First, 240 Sq. Ft.
- Kitchen: Bathroom - Half, Stone/Ceramic Tile Flooring, Upgraded Countertops, Exterior Access, 10.83 x 13.58, First, 147 Sq. Ft.
- Dining Room: 14.67 x 12.25, First, 179 Sq. Ft.
- Laundry: In Basement, Gas Dryer Hookup, Washer Hookup
Additional Information
- Year Round: Yes
Exterior
- Exterior Features: Porch, Patio, Garden
- Color: Blue
Parking
- Garage: Yes
- Attached garage: Yes
- Garage Spaces: 1
- Total Spaces: 2
- Parking Features: Attached, Under, Paved Drive, Off Street
Location
- Area: Mattapan
- County: Suffolk
- Driving Directions: Gallivan Boulevard to Oakridge Street
Heating & Cooling
- Air Conditioning: Yes
- Cooling Type: Wall Unit(s)
- Heating Type: Baseboard
- Heating Fuel: Baseboard
- Heating Zones: 1
Utilities
- Sewer: Public Sewer
- Water: Public
- Utility Description: Connection for Gas Range, Connection for Gas Dryer, Washer Hookup, Icemaker Connection
Structural Information
- Architectural Style: Colonial
- Exterior Const.: Frame
- Basement: Yes
- Basement Desc.: Full, Interior Entry, Unfinished
- Roof: Shingle
- Square Feet: 1,959
- Sq. Ft. Source: Public Records
- Living Area: 1,959 Sq. Ft.
- Year Built: 1925
Lot Features
- Lot Size (Acres): 0.05
- Lot Dimensions: .05
- Frontage: Public
Financial Considerations
- Price Per Sq. Ft.: $331.8
- Tax Amount: $2,643.84
- Tax Year: 2026
- Terms: Seller Will Participate
Disclosures and Reports
- Disclosures/Rstr.: Likely asbestos and knob and tube present. Electric heat in the 3rd floor. Some windows have broken seals. Not every window has screens. Ask agent about solar panels.
- Property ID: W:17 P:03351 S:000, 1361106
Get Pre-Approved Today
Schools
Schools serving 12 Oakridge St
School District:Boston School District
| Name | Grades | Distance |
|---|---|---|
Taylor Elementary School 1060 Morton Street, Boston, MA 02126 | PK-5 | 0.2 mi |
Henderson K-12 Inclusion School Upper 18 Croftland Av, Boston, MA 02124 | 5-12 | 0.3 mi |
Lee Academy 25 Dunbar Avenue, Boston, MA 02124 | PK-2 | 0.6 mi |
Techboston Academy 9 Peacevale Road, Boston, MA 02124 | 6-12 | 0.5 mi |
Jeremiah E Burke High School 60 Washington Street, Boston, MA 02121 | 9-12 | 2 mi |
Lilla G. Frederick Middle School 270 Columbia Road, Boston, MA 02121 | 6-8 | 2.2 mi |
Boston International High School 100 Maxwell St, Boston, MA 02124 | 9-12 | 0.4 mi |
Boston Arts Academy 11 Charles Street, Boston, MA 02122 | 9-12 | 1.7 mi |
Community Academy Of Science And Health 11 Charles Street, Boston, MA 02122 | 9-12 | 1.7 mi |
Disclaimer:
School attendance boundaries provided by ATTOM Data Solutions and are for reference only. Contact the school directly to verify enrollment eligibility.
Price & Sales History for 12 Oakridge St
Date
Details
Price
Change
Source
9/25/2026
Sold
$650,000
0.15%
MLS
8/12/2026
Listed
$649,000
—
MLS
Disclaimer: Historical sales information is derived from public records provided by the county offices. Information is not guaranteed and should be independently verified.
12 Oakridge Street, Boston, MA 02124 (MLS# 73562839) is a Single Family property that was sold at $650,000 on September 25, 2026. This property was listed by Kim Powers from our Milton Office.Want to learn more about 12 Oakridge Street? Do you have questions about finding other Single Family real estate for sale in Boston? You can browse all Boston real estate or contact a Coldwell Banker agent to request more information.