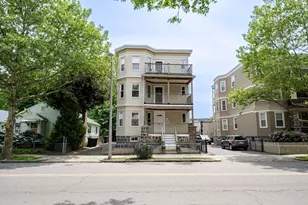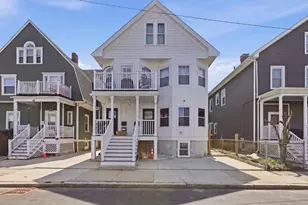

This is a carousel with tiles that activate property listing cards. Use the previous and next buttons to navigate.
1/1
$1,501,000
This is a carousel with tiles that activate property listing cards. Use the previous and next buttons to navigate.
1/1
Property Description
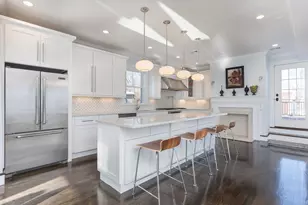
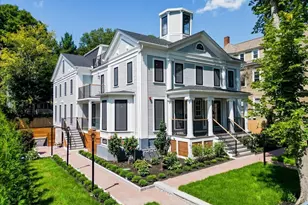
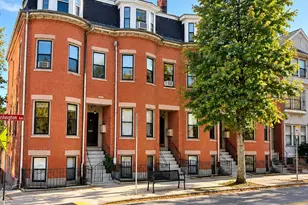
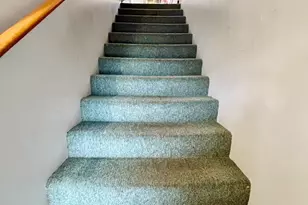
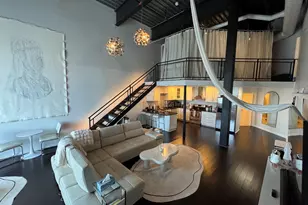
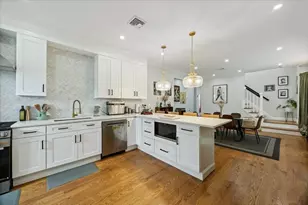
One-of-a-kind penthouse at Baker Square, this stunning two-story corner residence combines historic charm with thoughtfully updated living. Exposed brick, oversized plantation-shuttered windows, and an open-concept kitchen, dining, and living area create a warm and inviting first floor filled with natural light. The main level also features a spacious primary suite with en-suite bath, a second bedroom and full bath, plus in-unit laundry for everyday convenience.A graceful turned staircase off the living room leads to the second-floor den, highlighted by a dramatic five-foot ceiling atrium. Just a few steps beyond, French doors open to PM309's private rooftop deck and garden-approximately 400 square feet and the only private roof deck at Baker Square. Beautifully enclosed with Walpole fencing, the rooftop retreat offers granite pavers, double electrical outlets for grilling and entertaining, and a lush garden of potted trees and plantings maintained with an irrigation system.
Full Property Details
Full Property Details for 1243 Adams St #PM309
General
- Sold For: $1,501,000
- HOA FEE: $1,320/month
- Taxes: $7,439 (2026)
- Status: Closed
- Type: Condo
- Source: MLSPin
- MLS ID: 73528857
- Added to Site: 127 day(s) ago
Interior
- Number of Rooms: 5
- Interior Features: Closet/Cabinets - Custom Built, Recessed Lighting, Den
- Appliances: Range, Dishwasher, Microwave, Refrigerator, Washer, Dryer, Plumbed For Ice Maker
- Flooring: Tile, Hardwood, Flooring - Hardwood, Flooring - Wall to Wall Carpet
Rooms
Bathrooms
- Total Bathrooms: 2
- Full Bathrooms: 2
- Main - Full Baths: 2
- Bathroom 1: Full Bathroom, Tiled Bathroom with Shower Stall, Stone/Ceramic Tile Flooring, Stone/Granite/Solid Count, 9.50 x 4.50, First, 42 Sq. Ft.
- Bathroom 2: Full Bathroom, Tiled Bathroom with Tub and Shower, S, 8.17 x 4.17, First, 34 Sq. Ft.
Bedrooms
- Total Bedrooms: 2
- Primary Bedroom: Yes, 15.58 x 15.58, First, 242 Sq. Ft.
- Bedroom 2: Custom-Built Closet/Cabinets, Hardwood Flooring, Bay/Bow/Box Window(s), Closet - Double, Flooring - Engi, 10.50 x 10.67, First, 112 Sq. Ft.
Other Rooms
- Living Room: Hardwood Flooring, Bay/Bow/Box Window(s), Open Floorplan, Recessed Lighting, Lighting - Sconce, Lighting - Overhead, 20.92 x 15.17, First, 317 Sq. Ft.
- Kitchen: Hardwood Flooring, Stone/Granite/Solid Countertops, Open Floorplan, Recessed Lighting, Remodeled, Lighting - Sconce, 10.25 x 11.08, First, 113 Sq. Ft.
- Dining Room: Hardwood Flooring, Bay/Bow/Box Window(s), Open Floorplan, Recessed Lighting, Lighting - Overhead, First
- Laundry: First Floor, In Unit
Additional Information
- Pool Description: Association, In Ground, Heated, Lap
- Year Round: Yes
- Security/Safety: Intercom
Exterior
- Exterior Features: Balcony / Deck, Balcony - Exterior, Deck - Roof, Deck - Access Rights, Patio, Decorative Lighting, Professional Landscaping
Parking
- Total Spaces: 2
- Parking Features: Off Street, Deeded
Location
- Area: Dorchester's Lower Mills
- County: Suffolk
- Complex: Baker Square Condominium
- Building Name: Baker Square Condominium
- Driving Directions: Adams Street
Community
- Assoc. Fees Include: Hot Water, Pool, Elevator(s), Recreation Facilities, Fitness Center, Sauna/Steam, Trail(s)
- Pets Allowed: Yes
- Pet Restrictions: Breed Limitations (See Remarks)
- Management Type: On-Site Professional Management
Heating & Cooling
- Air Conditioning: Yes
- Cooling Type: Heat Pump
- Heating Type: Heat Pump, Electric
- Heating Fuel: Heat Pump, Electric
Utilities
- Sewer: Public Sewer
- Water: Public
- Utility Description: Connection for Electric Range, Connection for Electric Oven, Icemaker Connection
Structural Information
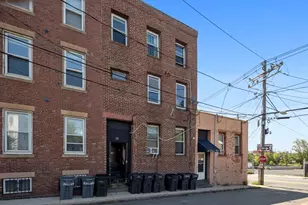
- Exterior Const.: Brick, Post & Beam
- Basement: Yes
- Basement Desc.: Y
- Roof: Rubber
- Drive-In Doors: French Doors
- Stories/Levels: 2
- Square Feet: 1,618
- Sq. Ft. Source: Public Records
- Living Area: 1,618 Sq. Ft.
- Year Built: 1900
Water Features
- Water Front Desc.: River, 0 to 1/10 Mile To Beach
Financial Considerations
- Price Per Sq. Ft.: $927.69
- Association Fee: $1,320
- Assoc Fee Freq.: Monthly
- Tax Amount: $7,439.28
- Tax Year: 2026
- Terms: Contract
Disclosures and Reports
- Documents Avail.: Master Deed, Unit Deed, Rules & Regs, Master Plan, Management Association Bylaws, Floor Plans, Association Financial Statements, Certificate of Insurance
- Exclusions: See Attached Inclusion/Exclusion
- Disclosures/Rstr.: MOVE-IN/MOVE-OUT FEE $250.00. Two months condo fee due from buyer at closing for BSC Working Capitol Account.
- Property ID: 1295992
Get Pre-Approved Today
Price & Sales History for 1243 Adams St #PM309
Date
Details
Price
Change
Source
9/29/2026
Sold
$1,501,000
15.91%
MLS
6/03/2026
Listed
$1,295,000
—
MLS
Disclaimer: Historical sales information is derived from public records provided by the county offices. Information is not guaranteed and should be independently verified.
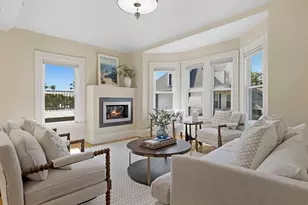
1243 Adams Street #PM309, Boston, MA 02124 (MLS# 73528857) is a Condo property that was sold at $1,501,000 on September 29, 2026. This property was listed by Susan Lewis-Grant from our Milton Office.Want to learn more about 1243 Adams Street #PM309? Do you have questions about finding other Condo real estate for sale in Boston? You can browse all Boston real estate or contact a Coldwell Banker agent to request more information.