This is a carousel with tiles that activate property listing cards. Use the previous and next buttons to navigate.
1/18
$725,000
This is a carousel with tiles that activate property listing cards. Use the previous and next buttons to navigate.
1/18
Property Description
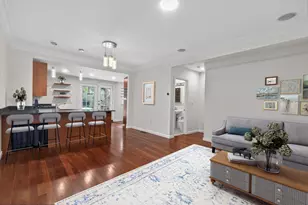
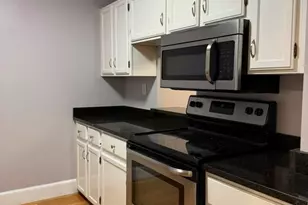
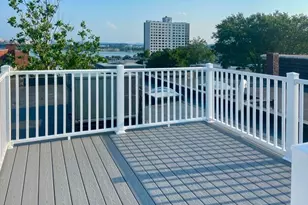
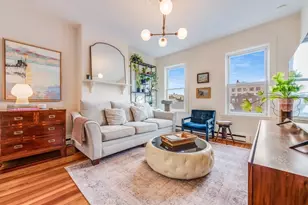
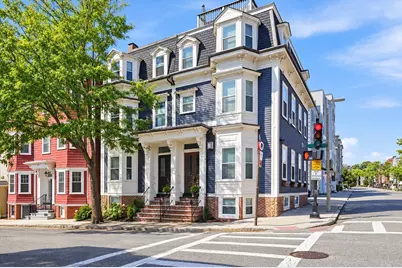
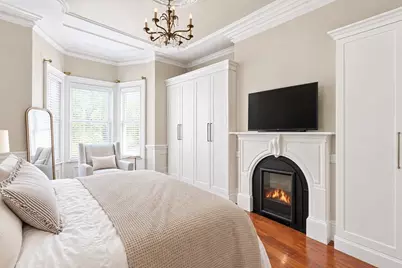
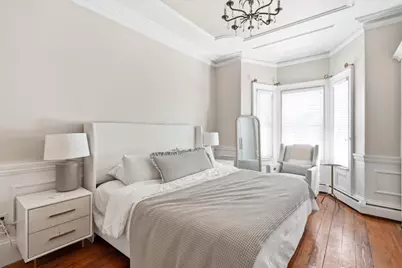
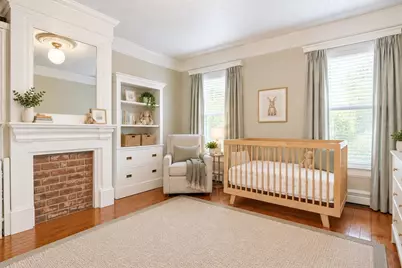
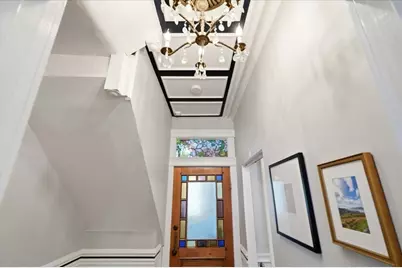
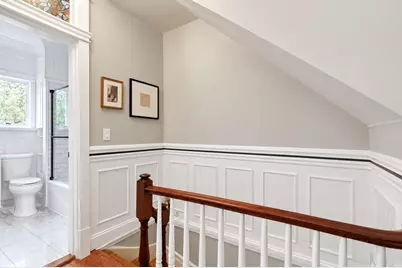
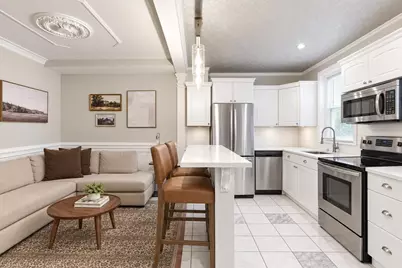
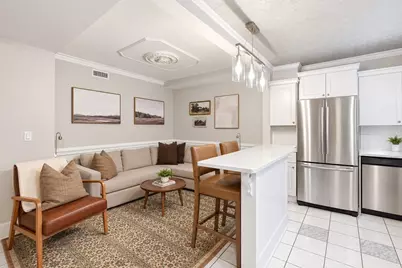
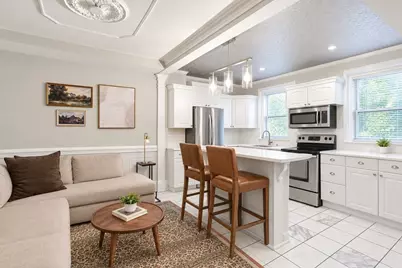
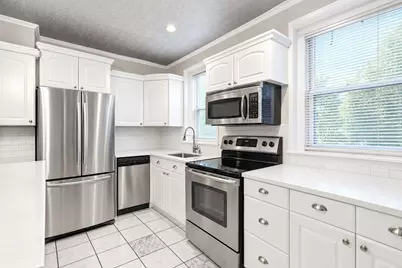
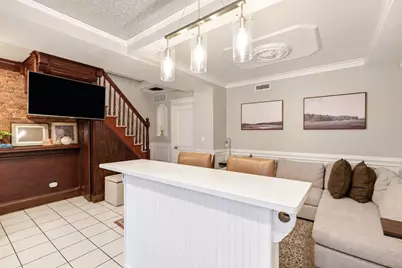
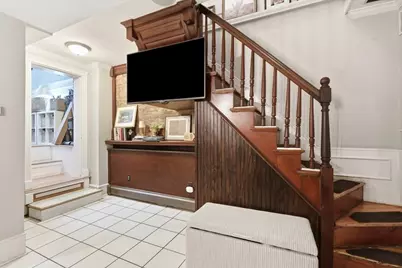
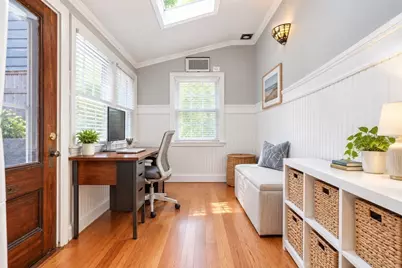
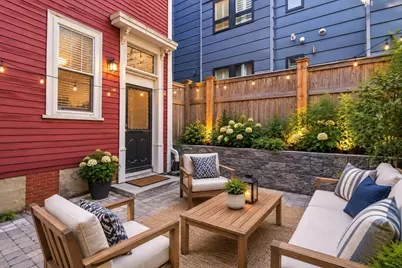
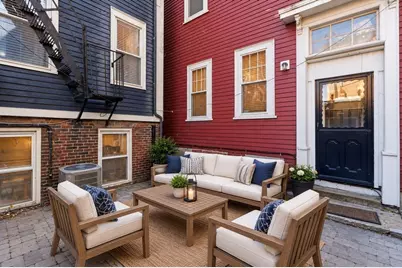
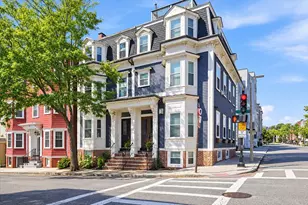
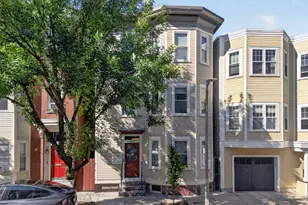
Eastside bi-level condo with exclusive outdoor space just four blocks from the beach! This pet-friendly home has been lovingly maintained by its current owner. The open-concept kitchen and living area features white shaker-style cabinetry, quartz countertops, and stainless steel appliances. Both bedrooms offer soaring ceilings, crown molding, and original wide-plank hardwood flooring. The sleek, modern bathroom blends luxury with comfort, while a versatile bonus room offers the perfect space for a home gym or office. A fireplace, in-unit washer/dryer, recently installed central AC, and additional deeded storage add to the home's appeal. Step outside to the renovated back patio, an exceptional private space designed for entertaining and relaxing. Ideally located a short walk from East Broadway's restaurants and shops, with easy access to the beach and major highways, this distinctive South Boston home offers the perfect combination of style, comfort, and outdoor living.
Full Property Details
Full Property Details for 131 I St #1
General
- Price: $725,000
- HOA FEE: $295/month
- Taxes: $7,031 (2025)
- Status: Active
- Type: Condo
- Source: MLSPin
- MLS ID: 73577278
- Updated: 9/19/2026
- Added to Site: 9 day(s) ago
Interior
- Number of Rooms: 5
- Fireplace: Yes
- Number of Fireplaces: 1
- Fireplace(s): Master Bedroom
- Appliances: Range, Dishwasher, Microwave, Refrigerator, Freezer, Washer, Dryer
- Flooring: Tile, Hardwood
Rooms
Bathrooms
- Total Bathrooms: 1
- Full Bathrooms: 1
- Main - Full Baths: 1
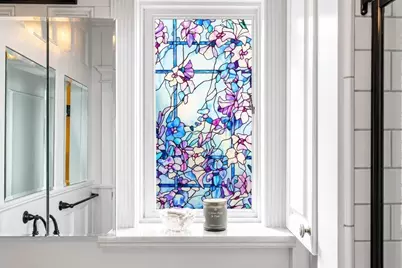
- Bathroom 1: Bathroom with Tub and Shower, 6.92 x 5.92, First, 40 Sq. Ft.
Bedrooms
- Total Bedrooms: 2
- Primary Bedroom: 11.25 x 16.83, First, 189 Sq. Ft.
- Bedroom 2: Closet, Hardwood Flooring, Lighting - Pendant, Crown Molding, 11.25 x 10.92, First, 122 Sq. Ft.
Other Rooms
- Living Room: Stone/Ceramic Tile Flooring, Cable Hookup, Open Floorplan, Lighting - Pendant, Crown Molding, 10.08 x 8.58, Basement, 86 Sq. Ft.
- Kitchen: Stone/Ceramic Tile Flooring, Dining Area, Kitchen Island, Open Floorplan, 11.25 x 8.42, Basement, 94 Sq. Ft.
- Laundry: Exterior Access, In Basement, In Unit
Additional Information
- Year Round: Yes
- Security/Safety: Intercom
Exterior
- Exterior Features: Patio
Parking
- Parking Features: On Street
Location
- Area: South Boston
- County: Suffolk
- Driving Directions: Between E 5th & E 6th St.
Community
- Pets Allowed: Yes
- Management Type: Owner Association
Heating & Cooling
- Air Conditioning: Yes
- Cooling Type: Central Air
- Heating Type: Baseboard
- Heating Fuel: Baseboard
Utilities
- Sewer: Public Sewer
- Water: Public
- Utility Description: Connection for Electric Range
Structural Information
- Basement: Yes
- Basement Desc.: Y
- Stories/Levels: 2
- Square Feet: 962
- Sq. Ft. Source: Other
- Year Built: 1905
Lot Features
- Lot Size (Acres): 0.02
- Lot Dimensions: .02
Water Features
- Water Front Desc.: Harbor, 1/2 to 1 Mile To Beach, Beach Ownership(Public)
Financial Considerations
- Price Per Sq. Ft.: $753.64
- Association Fee: $295
- Assoc Fee Freq.: Monthly
- Tax Amount: $7,031
- Tax Year: 2025
Disclosures and Reports
- Disclosures/Rstr.: Condo is a legal 1BR being used as a 2BR. Seller to provide a $2, 500 credit at closing for sanding of hardwood floors. Some photos may be virtually enhanced.
- Property ID: W:06 P:02126 S:002, 1409133
Buyer's Brokerage Compensation: Contact Listing Agent
Not binding unless confirmed by separate agreement among applicable parties.
Get Pre-Approved Today
Schools
Schools serving 131 I St #1
School District:Boston School District
| Name | Grades | Distance |
|---|---|---|
Joseph P. Tynan Elementary School 650 E Fourth Street, Boston, MA 02127 | PK-5 | 0.1 mi |
Perry Elementary School, Boston, MA 745 E. 7th Street, Boston, MA 02127 | PK-8 | 0.5 mi |
Perkins Elementary School 50 Burke Street, Boston, MA 02127 | K-5 | 0.6 mi |
McCormack Middle School 315 Mt Vernon Street, Boston, MA 02125 | 6-8 | 1.1 mi |
Quincy Upper School 152 Arlington Street, Boston, MA 02116 | 6-12 | 1.8 mi |
Dearborn Middle School 36 Winthrop St, Boston, MA 02119 | 6-12 | 2.1 mi |
Excel High School 95 G. Street, Boston, MA 02127 | 9-12 | 0.2 mi |
Boston Adult Academy 20 Church St, Boston, MA 02116 | 9-12 | 1.8 mi |
Snowden Int'L High School 150 Newbury Street, Boston, MA 02116 | 9-12 | 2.3 mi |
Disclaimer:
School attendance boundaries provided by ATTOM Data Solutions and are for reference only. Contact the school directly to verify enrollment eligibility.
Price & Sales History for 131 I St #1
Date
Details
Price
Change
Source
9/15/2026
Listed
$725,000
23.09%
MLS
2/23/2021
Sold
$589,000
—
Public Record
Disclaimer: Historical sales information is derived from public records provided by the county offices. Information is not guaranteed and should be independently verified.
Tax History
Tax History for 131 I St #1
Year
Property Taxes
Change
Tax Assessment
Change
2025
$7,031
11%
$607,200
4%
2024
$6,358
4%
$583,300
2%
2023
$6,137
3%
$571,400
4%
2022
$5,977
15%
$549,400
13%
2021
$5,197
6%
$487,100
5%
2020
$4,918
7%
$465,700
7%
2019
$4,589
6%
$435,400
5%
2018
$4,345
6%
$414,600
7%
2017
$4,104
2%
$387,500
6%
2016
$4,022
-13%
$365,600
-4%
2015
$4,605
8%
$380,300
12%
2014
$4,271
—
$339,500
—
Disclaimer: Historical tax information is derived from public records provided by the county offices. Information is not guaranteed and should be independently verified.
Estimate the Cost
Estimate the Cost for 131 I St #1
131 I St #1, Boston, MA 02127 (MLS# 73577278) is a Condo property with 2 bedrooms and 1 full bathroom. 131 I St #1 is currently listed for $725,000 and was received on September 15, 2026. This property is listed by Kevin Lewis + Partners from our Hingham & Hull Office.Want to learn more about 131 I St #1? Do you have questions about finding other Condo real estate for sale in Boston? You can browse all Boston real estate or contact a Coldwell Banker agent to request more information.