This is a carousel with tiles that activate property listing cards. Use the previous and next buttons to navigate.
1/1
$775,000
This is a carousel with tiles that activate property listing cards. Use the previous and next buttons to navigate.
1/1
Property Description
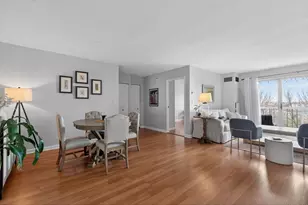
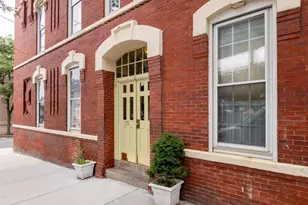
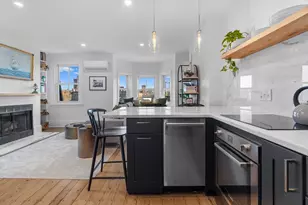
Renovated grand parlor one bedroom & one bathroom located on a beautiful tree-lined street in the heart of South End: Bow- front living room & designated dining area offers beautiful original detail including crown moldings, ceiling medallion, pocket doors and marble mantel with gas fireplace insert. The state-of-art kitchen with stainless appliances & granite counters offers an ideal floor plan with abundance of cabinets/counter space. Bow-back master bedroom with walk-in closet, en-suite marble bath and French door that leads to a 6' x 14' deck. Other features include soaring 11' - 1" ceilings, Brazilian cherry floors, central a/c, custom closet, washer/dryer and pre-wired audio.
Full Property Details
Full Property Details for 133 Pembroke St #3
General
- Sold For: $775,000
- HOA FEE: $253
- Taxes: $3,832 (2018)
- Status: Closed
- Type: Condo
- Source: MLSPin
- MLS ID: 72305442
- Added to Site: 2, 970 day(s) ago
Interior
- Number of Rooms: 3
- Interior Features: Security System, Cable Available
- Fireplace: Yes
- Number of Fireplaces: 1
- Appliances: Range, Dishwasher, Disposal, Microwave, Refrigerator, Washer, Dryer
Rooms
Bathrooms
- Total Bathrooms: 1
- Full Bathrooms: 1
Bedrooms
- Total Bedrooms: 1
- Bedroom 1: Bathroom - Full, Closet - Walk-in, Closet/Cabinets - Custom Built, Flooring - Hardwood, Balcony / Deck, Deck - Exterior, 16 x 12, Second Floor
Other Rooms
- Living Room: Fireplace, Hardwood Flooring, Bay/Bow/Box Window(s), Cable Hookup, Open Floor Plan, 17 x 12, Second Floor
- Kitchen: Hardwood Flooring, Dining Area, Upgraded Countertops, Upgraded Cabinets, Open Floor Plan, Recessed Lighting, Stainless Steel Appliances, Gas Stove, 10 x 6, Second Floor
- Dining Room: Hardwood Flooring, 10 x 10, Second Floor
- Laundry: Washer Hookup, Second Floor
Exterior
- Exterior Features: Deck
Parking
- Parking: On-Street Permit
Location
- County: Suffolk
Community
- Assoc. Fees Include: Water, Sewer, Master Insurance, Snow Removal
Heating & Cooling
- Cooling Type: Central Air
- Heating Type: Forced Air
- Heating Fuel: Forced Air
Structural Information
- Architectural Style: Rowhouse
- Square Feet: 660
- Year Built: 1899
Lot Features
- Lot Size (Acres): 0.02
- Lot Size (Sq. Ft.): 660
- Zoning: RES.
Financial Considerations
- Association Fee: $253
- Tax Amount: $3,832.65
- Tax Year: 2018
Get Pre-Approved Today
Schools
Schools serving 133 Pembroke St #3
School District:Boston School District
Disclaimer:
School attendance boundaries provided by ATTOM Data Solutions and are for reference only. Contact the school directly to verify enrollment eligibility.
Price & Sales History for 133 Pembroke St #3
Date
Details
Price
Change
Source
6/08/2018
Sold
$775,000
6.9%
MLS
4/09/2018
Listed
$725,000
—
MLS
Disclaimer: Historical sales information is derived from public records provided by the county offices. Information is not guaranteed and should be independently verified.
133 Pembroke St #3, Boston, MA 02118 (MLS# 72305442) is a Condo property that was sold at $775,000 on June 08, 2018. Want to learn more about 133 Pembroke St #3? Do you have questions about finding other Condo real estate for sale in South End? You can browse all South End real estate or contact a Coldwell Banker agent to request more information.