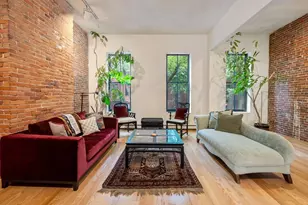

This is a carousel with tiles that activate property listing cards. Use the previous and next buttons to navigate.
$1,539,000 Just Listed
This is a carousel with tiles that activate property listing cards. Use the previous and next buttons to navigate.
Full Property Details for 14 Beckler Ave #14
General
- Price: $1,539,000
- Taxes: $13,605 (2025)
- Status: Active
- Type: Townhouse
- Source: MLSPin
- MLS ID: 73524986
- Updated: Today (5/27/2026)
- Added to Site: Today
Interior
- Number of Rooms: 8
- Interior Features: Home Office, Foyer
- Fireplace: Yes
- Fireplace(s): Living Room
- Appliances: Range, Dishwasher, Disposal, Microwave, Refrigerator, Washer, Dryer
- Flooring: Wood, Tile, Carpet, Hardwood, Flooring - Hardwood
Rooms
Bathrooms
- Total Bathrooms: 3
- Full Bathrooms: 2
- Half Bathrooms: 1
- Main - Full Baths: 2
- Main - 1/2 Baths: 1
- Bathroom 1: Third
- Bathroom 2: Second
Bedrooms
- Total Bedrooms: 3
- Primary Bedroom: Yes, 18.00 x 15.00, Third, 270 Sq. Ft.
- Bedroom 2: Ceiling Fan(s), Walk-In Closet(s), 17.00 x 10.00, Second, 170 Sq. Ft.
- Bedroom 3: Ceiling Fan(s), 12.00 x 11.00, Third, 132 Sq. Ft.
Other Rooms
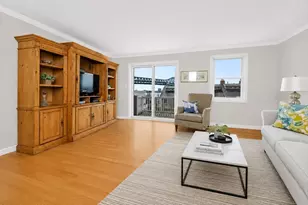
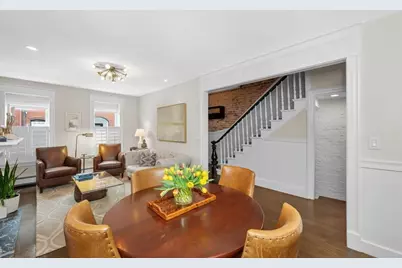
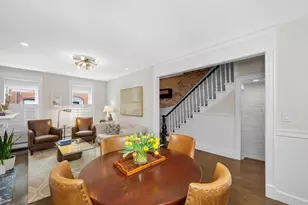
- Living Room: Bathroom - Half, Hardwood Flooring, Cable Hookup, Open Floorplan, Wainscoting, 19.00 x 11.00, First, 209 Sq. Ft.
- Family Room: 18.00 x 15.00, Basement, 270 Sq. Ft.
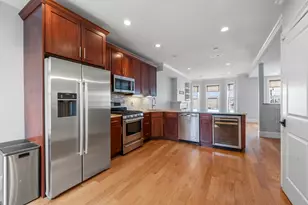
- Kitchen: Stone/Ceramic Tile Flooring, Dining Area, Exterior Balcony, Pantry, Open Floorplan, Stainless Steel Appliances, Gas Stove, Lighting - Pendant, 14.00 x 14.00, Main, First, 196 Sq. Ft.
- Dining Room: Hardwood Flooring, Open Floorplan, Main, First
- Office: Flooring - Hardwood, 10.00 x 10.00, Third, 100 Sq. Ft.
- Laundry: First Floor, In Unit
Additional Information
- Security/Safety: Security System
Exterior
- Exterior Features: Covered Patio/Deck
Parking
- Total Spaces: 1
- Parking Features: Leased
Location
- Area: South Boston
- County: Suffolk
- Driving Directions: East Broadway to K Street between East Fifth and East Sixth
Community
- Pets Allowed: Yes
Heating & Cooling
- Air Conditioning: Yes
- Cooling Type: Window Unit(s)
- Heating Type: Baseboard
- Heating Fuel: Baseboard
- Heating Zones: 2
Utilities
- Sewer: Public Sewer
- Water: Public
- Utility Description: Connection for Gas Range, Connection for Gas Oven
Structural Information
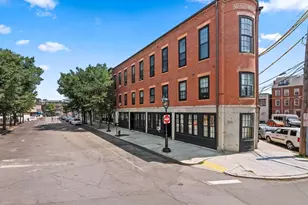
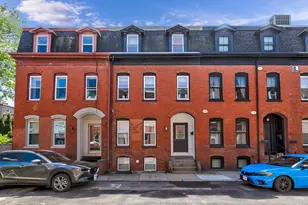
- Exterior Const.: Brick
- Basement: Yes
- Basement Desc.: Y
- Stories/Levels: 4
- Square Feet: 2,171
- Sq. Ft. Source: Public Records
- Year Built: 1885
Lot Features
- Lot Size (Acres): 0.02
- Lot Dimensions: .02
Water Features
- Water Front Desc.: Bay, Ocean, 3/10 to 1/2 Mile To Beach
Financial Considerations
- Price Per Sq. Ft.: $708.89
- Tax Amount: $13,605
- Tax Year: 2025
- Terms: Contract
Disclosures and Reports
- Property ID: W:06 P:02468 S:000, 1409282
Schools serving 14 Beckler Ave #14
| Name | Grades | Distance |
|---|---|---|
Joseph P. Tynan Elementary School 650 E Fourth Street, Boston, MA 02127 | PK-5 | 0.1 mi |
Perry Elementary School, Boston, MA 745 E. 7th Street, Boston, MA 02127 | PK-8 | 0.3 mi |
Perkins Elementary School 50 Burke Street, Boston, MA 02127 | K-5 | 0.7 mi |
McCormack Middle School 315 Mt Vernon Street, Boston, MA 02125 | 6-8 | 1.1 mi |
Quincy Upper School 152 Arlington Street, Boston, MA 02116 | 6-12 | 1.9 mi |
Dearborn Middle School 36 Winthrop St, Boston, MA 02119 | 6-12 | 2.3 mi |
Excel High School 95 G. Street, Boston, MA 02127 | 9-12 | 0.4 mi |
Boston Adult Academy 20 Church St, Boston, MA 02116 | 9-12 | 1.9 mi |
Snowden Int'L High School 150 Newbury Street, Boston, MA 02116 | 9-12 | 2.4 mi |
Price & Sales History for 14 Beckler Ave #14
Estimate the Cost for 14 Beckler Ave #14
14 Beckler Avenue #14, Boston, MA 02127 (MLS# 73524986) is a Townhouse property with 3 bedrooms, 2 full bathrooms and 1 partial bathroom. 14 Beckler Avenue #14 is currently listed for $1,539,000 and was received on May 27, 2026. This property is listed by Boston RE Group from our Boston-Back Bay Office.Want to learn more about 14 Beckler Avenue #14? Do you have questions about finding other Townhouse real estate for sale in South Boston? You can browse all South Boston real estate or contact a Coldwell Banker agent to request more information.