This is a carousel with tiles that activate property listing cards. Use the previous and next buttons to navigate.
1/1
$2,550,000
This is a carousel with tiles that activate property listing cards. Use the previous and next buttons to navigate.
1/1
Property Description
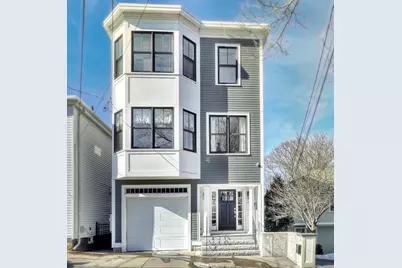
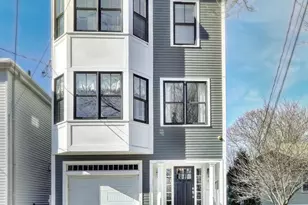
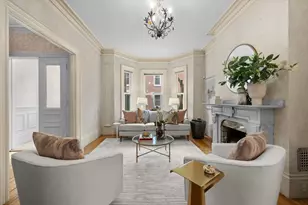
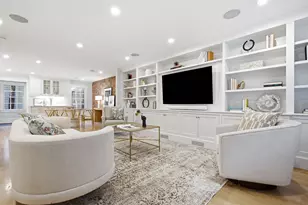
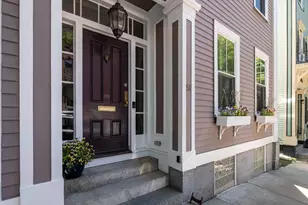
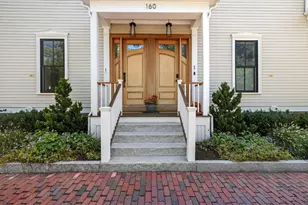
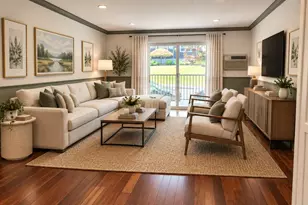
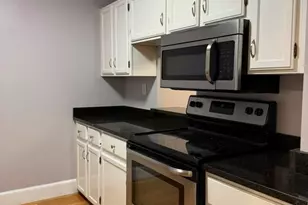
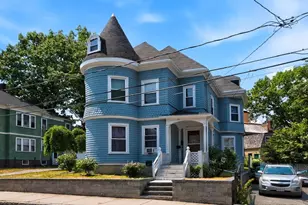
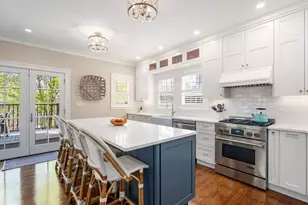
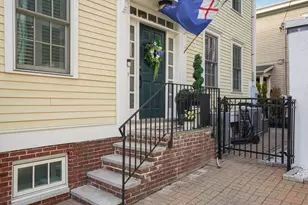
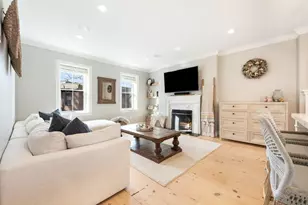
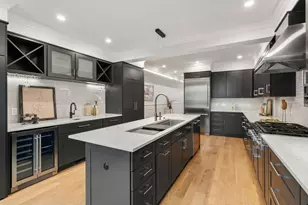
Custom Built in 2016 this pristine 9 Room, 3 Bedroom, 3.5 Bath Single Family Home. GARAGE PARKING FOR TWO CARS. Roof deck with panoramic views offers all of the amenities of a suburban-style home with the added conveniences of urban living. Enjoy a phenomenal Great room on the main living level with an expansive kitchen offering custom cabinetry, a spacious island, stainless steel appliances, quartz countertops, direct access to the fenced-in yard, a dining area, and a living area with a fireplace surrounded by built-in cabinetry, half bath, and an office. Three spacious bedrooms and two full bathrooms including the primary bedroom with en suite bathroom and walk-in closet above. On the garage level, there is also a living area with French Doors that lead out to the yard and a full bathroom. Other amenities include but are not limited to: Central A/C, hardwood flooring, basement, and a brand-new 2-zone heating system.
Full Property Details
Full Property Details for 24 N Mead St
Sign in to view more details. Local MLS Rules require you to be signed in. Not a member yet? Sign up now.
General
- Sold For: $2,550,000
- Taxes: $19,876 (2024)
- Status: Closed
- Type: Single Family
- MLS ID: 73487291
- Added to Site: 142 day(s) ago
Rooms
Bathrooms
- Total Bathrooms: 4
- Full Bathrooms: 3
- Half Bathrooms: 1
- Bathroom 1: First
- Bathroom 2: Second
- Bathroom 3: Third
Bedrooms
- Total Bedrooms: 3
- Primary Bedroom: Third
- Bedroom 2: Third
- Bedroom 3: Third
Other Rooms
- Living Room: First
- Family Room: Main, Second
- Kitchen: Main, Second
- Dining Room: Main, Second
- Office: Second
Parking
- Garage: Yes
- Garage Spaces: 2
- Parking Features: Attached, Under, Garage Door Opener, Off Street, Tandem
Location
- County: Suffolk
Structural Information
- Architectural Style: Other (See Remarks)
- Basement: Yes
- Square Feet: 3,178
- Year Built: 2016
Lot Features
- Lot Size (Acres): 0.04
Financial Considerations
- Tax Amount: $19,876
- Tax Year: 2024
Disclosures and Reports
- Disclosures/Rstr.: Seller needs to find suitable housing. Prior to closing.
- Property ID: W:02 P:01472 S:000, 1279772
Listed by Century 21 Elite Realty, Joseph McGonagle

Get Pre-Approved Today
Schools
Schools serving 24 N Mead St
School District:Boston School District
| Name | Grades | Distance |
|---|---|---|
Warren-Prescott K-8 School 50 School Street, Boston, MA 02129 | PK-8 | 0.3 mi |
Harvard-Kent Elementary School 50 Bunker Hill Street, Boston, MA 02129 | PK-5 | 0.6 mi |
Eliot K-8 Innovation School 16 Charter Street, Boston, MA 02113 | PK-8 | 1.3 mi |
Charlestown High School 240 Medford Street, Boston, MA 02129 | 9-12 | 0.3 mi |
East Boston High School 86 White Street, Boston, MA 02128 | 9-12 | 1.6 mi |
Quincy Upper School 152 Arlington Street, Boston, MA 02116 | 6-12 | 2.3 mi |
Boston Adult Academy 20 Church St, Boston, MA 02116 | 9-12 | 2.3 mi |
Snowden Int'L High School 150 Newbury Street, Boston, MA 02116 | 9-12 | 2.3 mi |
Excel High School 95 G. Street, Boston, MA 02127 | 9-12 | 3.6 mi |
Disclaimer:
School attendance boundaries provided by ATTOM Data Solutions and are for reference only. Contact the school directly to verify enrollment eligibility.
Price & Sales History for 24 N Mead St
Date
Details
Price
Change
Source
6/30/2026
Sold
$2,550,000
-3.77%
MLS
3/30/2026
Price Reduced
$2,650,000
-3.64%
MLS
3/16/2026
Listed
$2,750,000
—
MLS
Disclaimer: Historical sales information is derived from public records provided by the county offices. Information is not guaranteed and should be independently verified.
24 N Mead St, Boston, MA 02129 (MLS# 73487291) is a Single Family property that was sold at $2,550,000 on June 30, 2026. Want to learn more about 24 N Mead St? Do you have questions about finding other Single Family real estate for sale in Boston? You can browse all Boston real estate or contact a Coldwell Banker agent to request more information.