
This is a carousel with tiles that activate property listing cards. Use the previous and next buttons to navigate.
1/1
$4,000
This is a carousel with tiles that activate property listing cards. Use the previous and next buttons to navigate.
1/1
Property Description
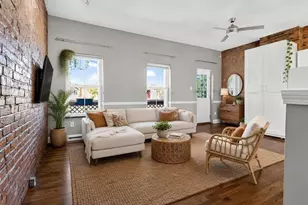
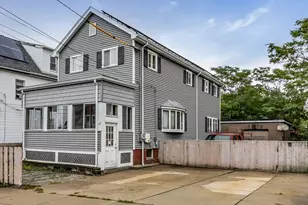
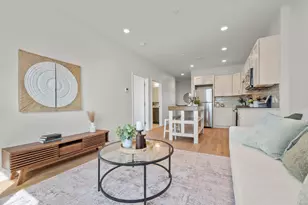
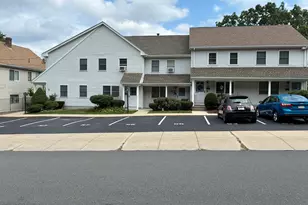
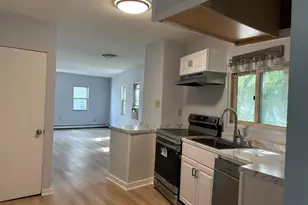
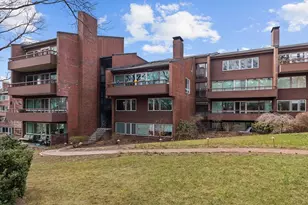
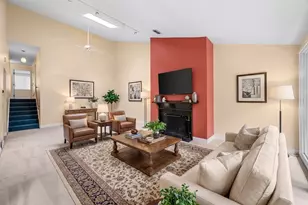
Experience luxury living at the Cabot Estates, a prestigious gated community set on 23 beautifully manicured acres across from Jamaica Pond. Ideally located near Longwood Medical Area, renowned universities, downtown Boston, museums, Symphony Hall, the Arnold Arboretum, and the Emerald Necklace. Residents enjoy 24-hour security, on-site management, a clubhouse, fitness center, outdoor pool, tennis courts, and beautifully maintained grounds. This exceptional 3-bedroom, 2-bath condominium features soaring ceilings, skylights, and dramatic walls of glass that fill the home with natural light. Cook with ease in a fully applianced kitchen. The primary suite offers a peaceful retreat with an en-suite bath, while two additional bedrooms provide flexibility for guests, family, or a home office. Sip morning coffee on your deck.. There is one garage spot and a second outdoor parking space. An ideal blend of elegance, comfort, and convenience in one of Boston's most sought-after communities.
Full Property Details
Full Property Details for 241 Perkins St #B502
General
- Rent: $4,000
- Status: Closed
- Type: Condo
- Source: MLSPin
- MLS ID: 73543274
- Added to Site: 96 day(s) ago
Rental Information
- Lease/Rent Term: Lease Terms(Lease), Term of Rental(12+)
- References Req.: Yes
- First Month Req.: Yes
- Last Month Req.: Yes
- Insurance Req.: Yes
- Rent Includes: Water, Sewer, Trash Collection, Snow Removal, Recreational Facilities, Gardener, Tennis Court, Swimming Pool, Garden Area
Interior
- Number of Rooms: 6
- Fireplace: Yes
- Number of Fireplaces: 1
- Appliances: Range, Oven, Dishwasher, Disposal, Refrigerator, Freezer, Washer, Dryer
Rooms
Bathrooms
- Total Bathrooms: 2
- Full Bathrooms: 2
- Main - Full Baths: 2
Bedrooms
- Total Bedrooms: 3
- Primary Bedroom: Yes
Other Rooms
- Laundry: In Unit
Additional Information
- Year Round: Yes
Exterior
- Exterior Features: Deck
Parking
- Garage: Yes
- Garage Spaces: 1
- Total Spaces: 2
Location
- Area: Jamaica Plain
- County: Suffolk
- Driving Directions: Chestnut St to Perkins St, just after the rotary. Go through the Guard House and make a left.
Community
- Association: Yes
Heating & Cooling
- Air Conditioning: Yes
Structural Information
- Square Feet: 1,505
- Sq. Ft. Source: Field Card
- Living Area: 1,505 Sq. Ft.
- Year Built: 1975
Financial Considerations
- Price Per Sq. Ft.: $2.66
- Lease Price: $4,800
Disclosures and Reports
- Disclosures/Rstr.: Some of the photos have been digitally enhanced with staging.
- Property ID: 1347721
Price History for 241 Perkins St #B502
Date
Details
Price
Change
Source
8/15/2026
Sold
$4,000
-16.67%
MLS
6/30/2026
Listed
$4,800
—
MLS
Disclaimer: Historical sales information is derived from public records provided by the county offices. Information is not guaranteed and should be independently verified.
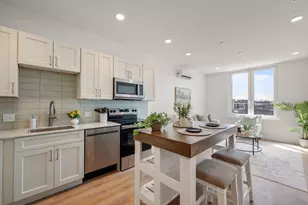
241 Perkins St #B502, Boston, MA 02130 (MLS# 73543274) is a Condo property that was sold at $4,000 on August 15, 2026. This property was listed by Jennifer Gelfand Church from our Boston-Back Bay Office.Want to learn more about 241 Perkins St #B502? Do you have questions about finding other real estate for sale or rent in Boston? You can browse all Boston rentals or contact a Coldwell Banker agent to request more information.