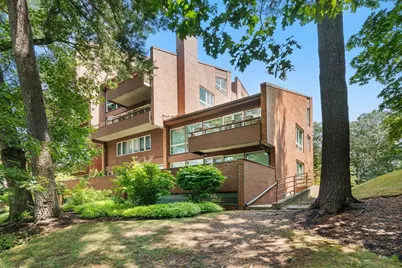
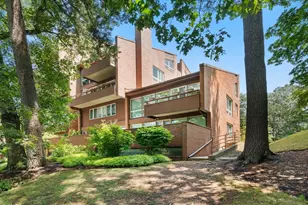
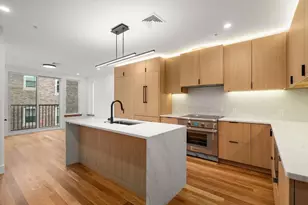
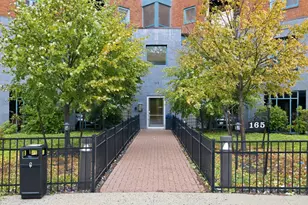
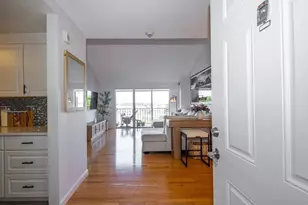
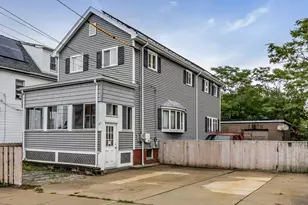
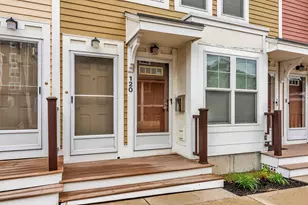
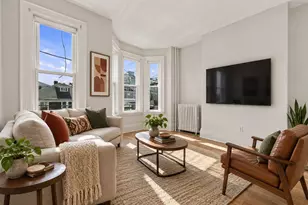
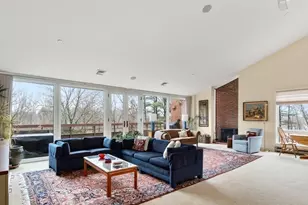
Full Property Details for 241 Perkins St #C 403
Sign in to view more details. Local MLS Rules require you to be signed in. Not a member yet? Sign up now.
General
- Sold For: $1,150,000
- HOA FEE: $2,569/month
- Taxes: $7,369 (2027)
- Status: Closed
- Type: Condo
- MLS ID: 73549115
- Added to Site: 84 day(s) ago
Rooms
- Total Bathrooms: 2
- Full Bathrooms: 2
- Bathroom 1: 10.25 x 5.50, Fourth Floor
- Bathroom 2: 10.25 x 5.17
- Total Bedrooms: 2
- Primary Bedroom: 18.08 x 13.25, Main, Fourth Floor
- Bedroom 2: 15.33 x 13.92, Main, Fourth Floor
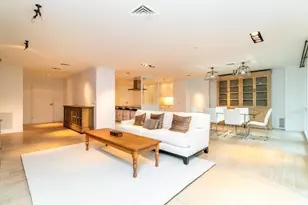
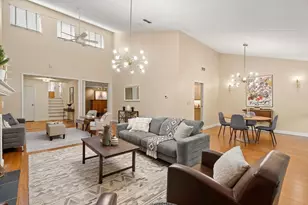
- Living Room: 27.17 x 22.17, Main, Fourth Floor
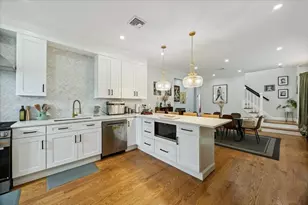
- Kitchen: 13.17 x 10.17, Main, Fourth Floor
- Office: 10.17 x 9.92, Fourth Floor
Parking
- Garage: Yes
- Garage Spaces: 1
- Parking Features: Attached, Garage Door Opener, Deeded
Location
Structural Information
- Basement: Yes
- Stories/Levels: 1
- Square Feet: 1,776
- Year Built: 1982
Financial Considerations
- Association Fee: $2,569
- Tax Amount: $7,369.14
- Tax Year: 2027
Disclosures and Reports
- Disclosures/Rstr.: Condo Fee Breakdown: Common Area fee $2175.55 plus Condo Fee $393.07 = $2568.62
- Property ID: 1349619
Listed by Gibson Sotheby's International Realty, The Margie and Jon Team and Beverly Berman
Sold by Gibson Sotheby's International Realty, Scott Goldsmith