
This is a carousel with tiles that activate property listing cards. Use the previous and next buttons to navigate.
1/1
$918,000
This is a carousel with tiles that activate property listing cards. Use the previous and next buttons to navigate.
1/1
Property Description
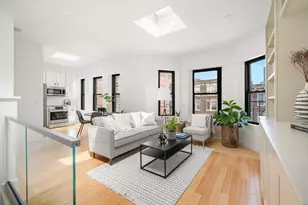
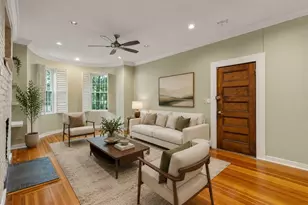
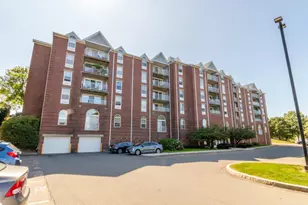
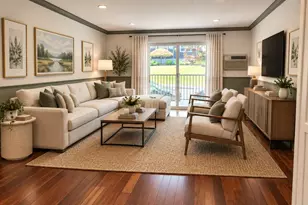
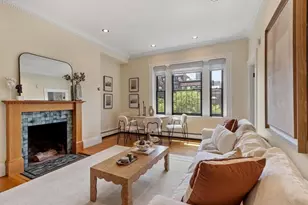
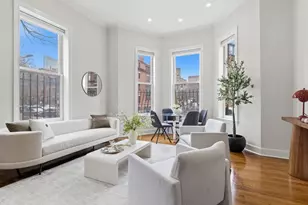
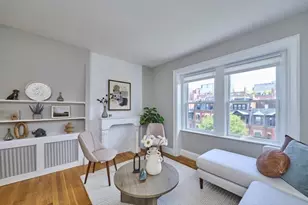
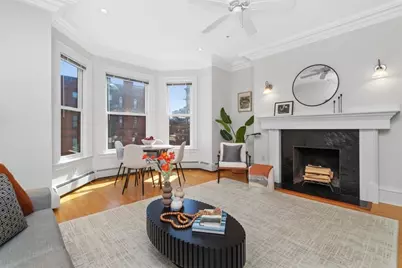
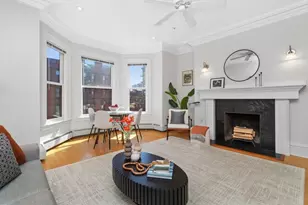
Modern renovated 2-bedroom condo with Charles River views in prime Back Bay location between Beacon & Marlborough. This bright, elevator building home offers an ideal open layout for today's lifestyle. Gut-renovated in 2016 with high-end finishes including hardwood floors, recessed lighting, crown molding, and central A/C. Spacious living room with bay window showcasing river and Back Bay skyline views. Chef's kitchen features shaker cabinetry, granite countertops, breakfast bar, and stainless-steel appliances including gas range, French-door refrigerator, beverage fridge, and built-in microwave. Spa-like bath with floor-to-ceiling tile and in-unit washer/dryer. Steps to the Esplanade, Newbury Street, Prudential Center, Fenway, and top universities including Berklee, BU, Northeastern, and MIT. Easy access to Green Line (Hynes), #1 bus to Harvard, Mass Pike & Storrow Drive. Pet-friendly building.
Full Property Details
Full Property Details for 31 Massachusetts Ave #5-4
General
- Sold For: $918,000
- HOA FEE: $689/month
- Taxes: $8,952 (2026)
- Status: Closed
- Type: Condo
- Source: MLSPin
- MLS ID: 73501059
- Added to Site: 100 day(s) ago
Interior
- Number of Rooms: 4
- Interior Features: Sheetrock Finish, Internet Available - Broadband, High Speed Internet
- Fireplace: Yes
- Number of Fireplaces: 1
- Fireplace(s): Living Room
- Appliances: Disposal, Microwave, ENERGY STAR Qualified Refrigerator, ENERGY STAR Qualified Dryer, ENERGY STAR Qualified Dishwasher, ENERGY STAR Qualified Washer, Range Hood, Oven
- Flooring: Hardwood, Stone / Slate
Rooms
Bathrooms
- Total Bathrooms: 1
- Full Bathrooms: 1
- Main Floor Baths: 1
- Main - Full Baths: 1
- Bathroom 1: Full Bathroom, Tiled Bathroom with Tub, Stone/Ceramic Tile Flooring, Window(s) - Picture, Stone/Granite/, Main, First
Bedrooms
- Total Bedrooms: 2
- Primary Bedroom: 13.00 x 12.00, Main, First, 156 Sq. Ft.
- Bedroom 2: Custom-Built Closet/Cabinets, Hardwood Flooring, Picture Window(s), Low-VOC Paints/Finishes, Recessed Li, 12.00 x 9.00, Main, First, 108 Sq. Ft.
Other Rooms
- Living Room: Hardwood Flooring, Bay/Bow/Box Window(s), Cable Hookup, High-Speed Internet Hookup, Open Floorplan, Low-VOC Paints/Finishes, Recessed Lighting, Remodeled, Lighting - Sconce, Crown Molding, 16.00 x 15.00, Main, First, 240 Sq. Ft.
- Kitchen: Picture Window(s), Stone/Granite/Solid Countertops, Upgraded Countertops, Upgraded Cabinets, Open Floorplan, Low-VOC Paints/Finishes, Recessed Lighting, Remodeled, Stainless Steel Appliances, Gas Stove, Lighting - Pendant, Lighting - Overhead, Crown Molding, 12.00 x 10.00, Main, First, 120 Sq. Ft.
- Laundry: Electric Dryer Hookup
Additional Information
- Year Round: Yes
- Security/Safety: Intercom, TV Monitor
Exterior
- Exterior Features: Screens
Parking
- Parking Features: On Street
Location
- Area: Back Bay
- County: Suffolk
- Complex: Stratford Condominium Trust
- Building Name: Stratford Condominium Trust
- Driving Directions: Between Marl St and Beacon St on Mass Ave
Community
- Assoc. Fees Include: Hot Water, Elevator(s)
- Pets Allowed: Yes
- Management Type: Off-Site Professional Management
Heating & Cooling
- Air Conditioning: Yes
- Cooling Type: Central Air, Individual, Unit Control
- Cooling Zones: 1
- Heating Type: Baseboard, Natural Gas, Common, Unit Control
- Heating Fuel: Baseboard, Natural Gas, Common, Unit Control
- Heating Zones: 1
Utilities
- Sewer: Public Sewer
- Water: Public
- Utility Description: Connection for Gas Oven, Connection for Electric Dryer
Structural Information
- Exterior Const.: Brick
- Basement: Yes
- Basement Desc.: N
- Roof: Rubber
- Stories/Levels: 1
- Square Feet: 813
- Sq. Ft. Source: Public Records
- Living Area: 813 Sq. Ft.
- Year Built: 1869
Lot Features
- Lot Size (Acres): 0.02
- Lot Dimensions: .02
Financial Considerations
- Price Per Sq. Ft.: $1,129.15
- Association Fee: $689
- Assoc Fee Freq.: Monthly
- Tax Amount: $8,952
- Tax Year: 2026
Disclosures and Reports
- Documents Avail.: Master Deed, Rules & Regs, Management Association Bylaws, Floor Plans, Association Financial Statements
- Property ID: W:05 P:03892 S:050, 3361913
Get Pre-Approved Today
Schools
Schools serving 31 Massachusetts Ave #5-4
School District:Boston School District
| Name | Grades | Distance |
|---|---|---|
William Mckinley 90 Warren Avenue, Boston, MA 02116 | K-12 | 0.9 mi |
Hurley K-8 School 70 Worcester Street, Boston, MA 02118 | PK-8 | 1 mi |
Blackstone Elementary School 380 Shawmut Avenue, Boston, MA 02118 | PK-5 | 1.1 mi |
Carter School 270 Columbia Road, Boston, MA 02121 | 6-12 | 0.7 mi |
Boston Latin School 78 Avenue Louis Pasteur, Boston, MA 02115 | 7-12 | 1 mi |
Quincy Upper School 152 Arlington Street, Boston, MA 02116 | 6-12 | 1.1 mi |
Snowden Int'L High School 150 Newbury Street, Boston, MA 02116 | 9-12 | 0.6 mi |
Boston Adult Academy 20 Church St, Boston, MA 02116 | 9-12 | 1.1 mi |
Madison Park High 75 Malcolm X Blvd, Boston, MA 02120 | 9-12 | 1.3 mi |
Disclaimer:
School attendance boundaries provided by ATTOM Data Solutions and are for reference only. Contact the school directly to verify enrollment eligibility.
Price & Sales History for 31 Massachusetts Ave #5-4
Date
Details
Price
Change
Source
7/01/2026
Sold
$918,000
2.23%
MLS
4/15/2026
Listed
$898,000
—
MLS
Disclaimer: Historical sales information is derived from public records provided by the county offices. Information is not guaranteed and should be independently verified.
31 Massachusetts Ave #5-4, Boston, MA 02115 (MLS# 73501059) is a Condo property that was sold at $918,000 on July 01, 2026. This property was listed by Lexi Crivon from our Boston-Back Bay Office.Want to learn more about 31 Massachusetts Ave #5-4? Do you have questions about finding other Condo real estate for sale in Boston? You can browse all Boston real estate or contact a Coldwell Banker agent to request more information.