This is a carousel with tiles that activate property listing cards. Use the previous and next buttons to navigate.
$1,375,000 Just Listed
This is a carousel with tiles that activate property listing cards. Use the previous and next buttons to navigate.
Full Property Details for 42 Atherton St #One
General
- Price: $1,375,000
- Taxes: $16,557 (2025)
- Status: Active
- Type: Single Family
- Source: MLSPin
- MLS ID: 73583859
- Updated: 10/3/2026
- Added to Site: 7 day(s) ago
Interior
- Number of Rooms: 9
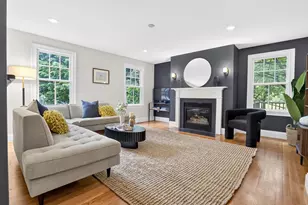
- Fireplace: Yes
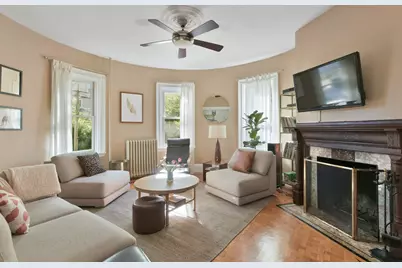
- Number of Fireplaces: 3
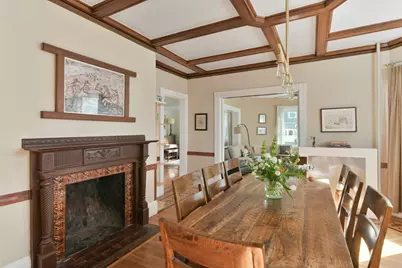
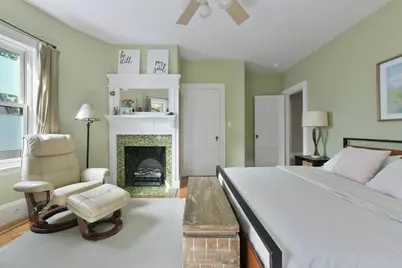
- Fireplace(s): Dining Room, Living Room, Master Bedroom
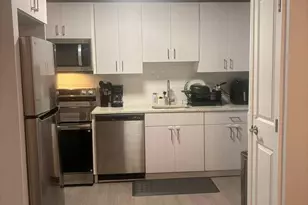
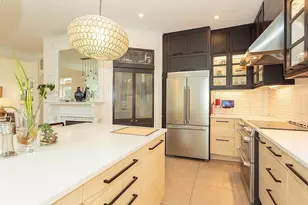
- Appliances: Gas Water Heater, Range, Dishwasher, Disposal, Microwave, Refrigerator, Freezer, Washer, Dryer
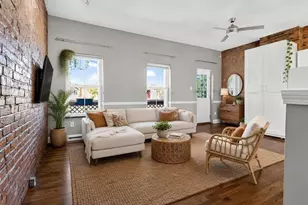
- Flooring: Tile, Hardwood, Parquet
Rooms
Bathrooms
- Total Bathrooms: 3
- Full Bathrooms: 2
- Half Bathrooms: 1
- Main - Full Baths: 2
- Main - 1/2 Baths: 1
- Bathroom 1: Half Bathroom, Stone/Ceramic Tile Flooring, Lighting - Sconce, First
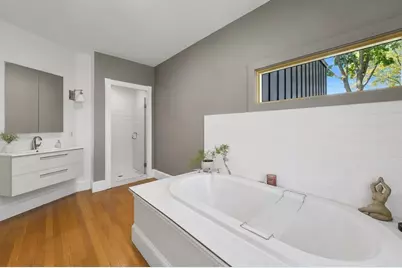
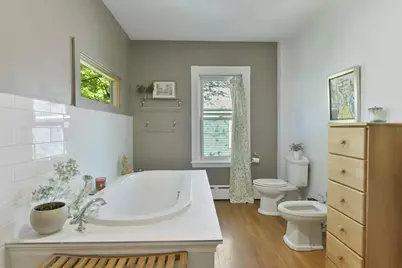
- Bathroom 2: Bathroom with Tub and Shower, Hardwood Flooring, Lig, 11.00 x 19.00, Second, 209 Sq. Ft.
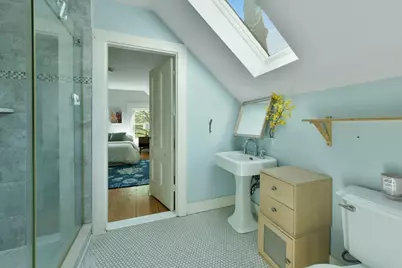
- Bathroom 3: Bathroom - With Shower Stall, Flooring - Stone/Cera, Third
Bedrooms
- Total Bedrooms: 5
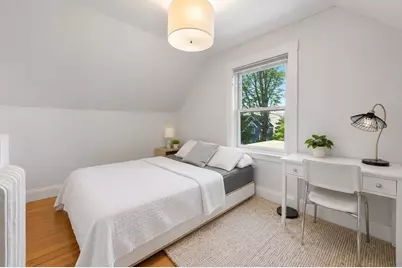
- Primary Bedroom: 14.00 x 14.00, Second, 196 Sq. Ft.
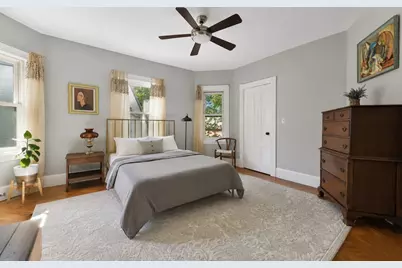
- Bedroom 2: Ceiling Fan(s), Closet, Hardwood Flooring, 14.00 x 16.00, Second, 224 Sq. Ft.
- Bedroom 3: Ceiling Fan(s), Closet, Hardwood Flooring, 12.00 x 11.00, Second, 132 Sq. Ft.
- Bedroom 4: Hardwood Flooring, Lighting - Pendant, 16.50 x 14.00, Third, 231 Sq. Ft.
Other Rooms
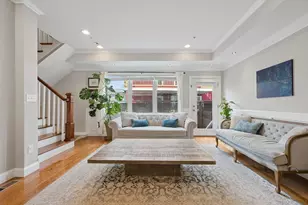
- Living Room: Ceiling Fan(s), Hardwood Flooring, 17.00 x 14.00, First, 238 Sq. Ft.
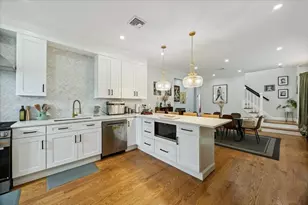
- Kitchen: Hardwood Flooring, Kitchen Island, Upgraded Cabinets, Exterior Deck, Exterior Access, Storage, Gas Stove, Lighting - Pendant, Lighting - Overhead, 21.00 x 15.00, First, 315 Sq. Ft.
- Dining Room: Bathroom - Half, Coffered Ceiling(s), Hardwood Flooring, Lighting - Pendant, 16.50 x 16.00, First, 264 Sq. Ft.
- Laundry: Second Floor
Exterior
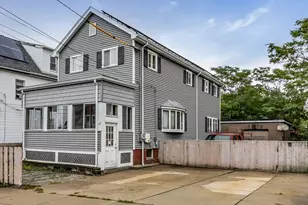
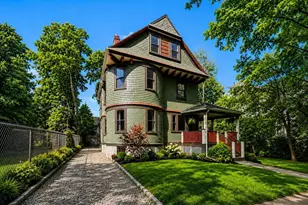
- Exterior Features: Porch, Deck, Fenced Yard
Parking
- Total Spaces: 4
- Parking Features: Off Street
Location
- Area: Jamaica Plain
- County: Suffolk
- Driving Directions: Washington St. to Atherton St.
Heating & Cooling
- Air Conditioning: Yes
- Cooling Type: Heat Pump, Ductless
- Heating Type: Steam, Heat Pump, Ductless
- Heating Fuel: Steam, Heat Pump, Ductless
Utilities
- Sewer: Public Sewer
- Water: Public
Structural Information
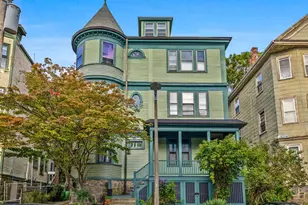
- Architectural Style: Other (See Remarks)
- Exterior Const.: Frame
- Basement: Yes
- Basement Desc.: Interior Entry, Unfinished
- Roof: Shingle, Metal
- Square Feet: 2,649
- Sq. Ft. Source: Other
- Year Built: 1900
Lot Features
- Lot Size (Acres): 0.14
- Lot Dimensions: .14
- Frontage: Public
- Fence: Yes
- Fencing (Description): Fenced/Enclosed, Fenced
Green Features
- Energy Generation: Solar
Financial Considerations
- Price Per Sq. Ft.: $519.06
- Tax Amount: $16,557
- Tax Year: 2025
Disclosures and Reports
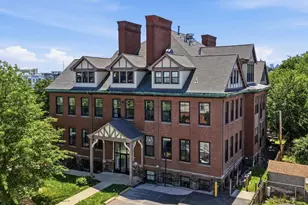
- Disclosures/Rstr.: Property is currently assessed as a single family but will be delivered as a condo. Condo fee: $488/mo Taxes are estimated. Unit 1 has an easement through back of the property to access the basement. Unit 2 has an easement through driveway & side walkway. One or more photos may be virtually enhanced
- Property ID: W:11 P:01249 S:000, 23731625
Schools serving 42 Atherton St #One
| Name | Grades | Distance |
|---|---|---|
Mendell Elementary School 164 School Street, Boston, MA 02119 | PK-5 | 0.1 mi |
Hernandez K-8 School 61 School Street, Boston, MA 02119 | PK-8 | 0.3 mi |
John F Kennedy Elementary School, Boston, MA 7 Bolster Street, Boston, MA 02130 | PK-5 | 0.4 mi |
Boston Latin Academy 205 Townsend Street, Boston, MA 02121 | 7-12 | 0.8 mi |
The English High School 144 McBride Street, Boston, MA 02130 | 9-12 | 0.9 mi |
James P Timilty Middle School 205 Roxbury Street, Boston, MA 02119 | 6-8 | 1 mi |
Egleston Community High School 3134 Washington Street, Boston, MA 02130 | 9-12 | 0.3 mi |
Community Academy 25 Glen Road, Boston, MA 02130 | 9-12 | 0.6 mi |
Fenway High School 67 Alleghany St, Boston, MA 02120 | 9-12 | 0.9 mi |
Price & Sales History for 42 Atherton St #One
Tax History for 42 Atherton St #One
Estimate the Cost for 42 Atherton St #One
42 Atherton St #One, Boston, MA 02119 (MLS# 73583859) is a Single Family property with 5 bedrooms, 2 full bathrooms and 1 partial bathroom. 42 Atherton St #One is currently listed for $1,375,000 and was received on September 29, 2026. This property is listed by Kevin Lewis + Partners from our Hingham & Hull Office.Want to learn more about 42 Atherton St #One? Do you have questions about finding other Single Family real estate for sale in Boston? You can browse all Boston real estate or contact a Coldwell Banker agent to request more information.