This is a carousel with tiles that activate property listing cards. Use the previous and next buttons to navigate.
1/1
$3,600
This is a carousel with tiles that activate property listing cards. Use the previous and next buttons to navigate.
1/1
Property Description
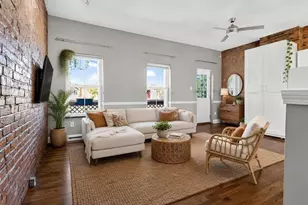
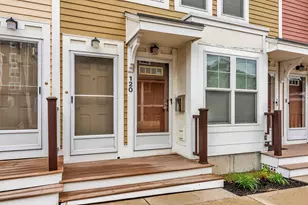
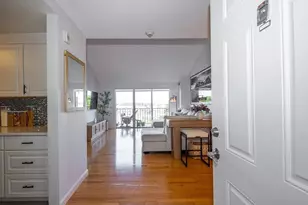
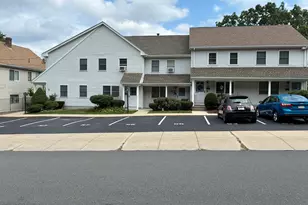
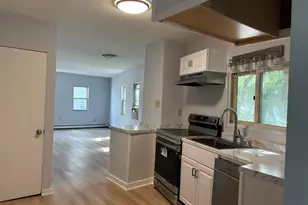
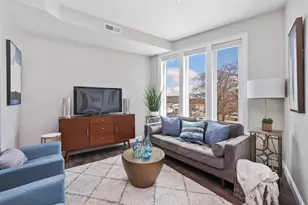
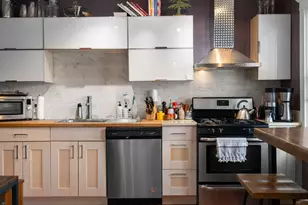
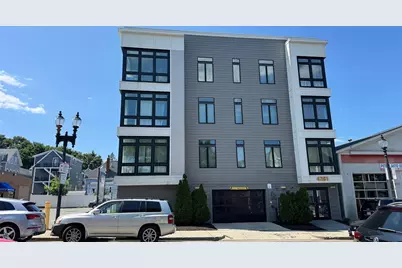
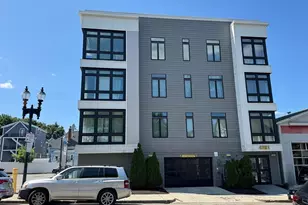
Modern penthouse corner unit in a luxury building completed in 2020, available for lease starting 8/25. This bright and spacious 2-bedroom, 2-bath home features elevator access, garage parking, private storage, and a shared patio with grill. High-end finishes include Blomberg appliances with a gas range, quartz countertops with a waterfall-edge breakfast bar, custom shades, in-unit laundry, and central air. The primary suite offers a walk-in closet and ensuite bath with double vanities, porcelain tile and a walk-in shower. The second bedroom, featuring wrap-around corner windows and ample closet space, serves as a comfortable guest bedroom or office. Just steps from Roslindale Village's restaurants, cafés, breweries, shops, and Saturday Farmers Market, with easy access to the Needham Line Commuter Rail, parks, and bike paths.
Full Property Details
Full Property Details for 4281 Washington St #4C
General
- Rent: $3,600
- Status: Closed
- Type: Apartment
- Source: MLSPin
- MLS ID: 73557238
- Added to Site: 21 day(s) ago
Rental Information
- Lease/Rent Term: Lease Terms(Annual), Term of Rental(12+)
- References Req.: Yes
- Deposit Req.: Yes
- First Month Req.: Yes
- Last Month Req.: Yes
- Insurance Req.: Yes
- Rent Includes: Water, Sewer, Trash Collection, Snow Removal, Laundry Facilities
Interior
- Number of Rooms: 4
- Interior Features: Elevator, Internet Available - Broadband
- Appliances: Range, Oven, Disposal, Microwave, Washer, Dryer, ENERGY STAR Qualified Refrigerator, ENERGY STAR Qualified Dishwasher, Range Hood
Rooms
Bathrooms
- Total Bathrooms: 2
- Full Bathrooms: 2
- Main - Full Baths: 2
- Bathroom 1: Bathroom Double Vanity/Double Sink, Tiled Bathroom with Shower Stall, Stone/Ceramic Tile Flooring, Ston, 10.00 x 8.92, Third, 89 Sq. Ft.
- Bathroom 2: Full Bathroom, Bathroom with Tub, Stone/Ceramic Tile, 6.67 x 9.08, Third, 60 Sq. Ft.
Bedrooms
- Total Bedrooms: 2
- Primary Bedroom: 16.42 x 12.25, Third, 201 Sq. Ft.
- Bedroom 2: Closet, Recessed Lighting, 10.42 x 11.17, Third, 116 Sq. Ft.
Other Rooms
- Living Room: Closet, Open Floorplan, Recessed Lighting, 12.83 x 15.50, Third, 198 Sq. Ft.
- Kitchen: Dining Area, Stone/Granite/Solid Countertops, Upgraded Cabinets, Open Floorplan, Recessed Lighting, Stainless Steel Appliances, Gas Stove, Peninsula, Lighting - Pendant, 10.00 x 14.42, Third, 144 Sq. Ft.
- Laundry: In Unit
Exterior
- Exterior Features: Patio, Rain Gutters, Professional Landscaping, Sprinkler System, Screens
Parking
- Total Spaces: 1
Location
- Area: Roslindale
- County: Suffolk
- Driving Directions: Poplar St to Washington St
Community
- Association: Yes
- Pets Allowed: Yes
- Pet Restrictions: Pets Negotiable, Other (See Remarks)
Heating & Cooling
- Air Conditioning: Yes
- Heating Type: Natural Gas, Central, Forced Air, Unit Control
- Heating Fuel: Natural Gas, Central, Forced Air, Unit Control
Structural Information
- Square Feet: 1,102
- Sq. Ft. Source: Field Card
- Living Area: 1,102 Sq. Ft.
- Year Built: 2020
Financial Considerations
- Price Per Sq. Ft.: $3.27
- Lease Price: $3,600
- Security Deposit: $3,600
Disclosures and Reports
- Property ID: 5176556
Schools
Schools serving 4281 Washington St #4C
School District:Boston School District
| Name | Grades | Distance |
|---|---|---|
Sumner Elementary School 15 Basile Street, Boston, MA 02131 | PK-5 | 0.2 mi |
Philbrick Elementary School 40 Philbrick Street, Boston, MA 02131 | PK-5 | 0.6 mi |
Mozart Elementary School 236 Beech Street, Boston, MA 02131 | PK-5 | 0.6 mi |
Washington Irving Middle School 105 Cummins Hwy, Boston, MA 02131 | 6-8 | 0.3 mi |
Boston Community Leadership Academy 655 Metropolitan Ave, Boston, MA 02136 | 9-12 | 1.6 mi |
New Mission High School 655 Metropolitan Ave, Boston, MA 02136 | 9-12 | 1.6 mi |
West Roxbury Academy 60 Hawthorne St, Boston, MA 02131 | 9-12 | 0.3 mi |
Urban Science Academy 60 Hawthorne St, Boston, MA 02131 | 9-12 | 0.3 mi |
Another Course To College 612 Metropolitan Av, Boston, MA 02136 | 9-12 | 1.5 mi |
Disclaimer:
School attendance boundaries provided by ATTOM Data Solutions and are for reference only. Contact the school directly to verify enrollment eligibility.
Price History for 4281 Washington St #4C
Date
Details
Price
Change
Source
8/17/2026
Sold
$3,600
—
MLS
8/05/2026
Price Reduced
$3,600
-2.7%
MLS
7/30/2026
Listed
$3,700
—
MLS
Disclaimer: Historical sales information is derived from public records provided by the county offices. Information is not guaranteed and should be independently verified.
4281 Washington St #4C, Boston, MA 02131 (MLS# 73557238) is a Apartment property that was sold at $3,600 on August 17, 2026. This property was listed by Aviator Properties Team from our Brookline-Newton-Chestnut Hill Regional Office.Want to learn more about 4281 Washington St #4C? Do you have questions about finding other real estate for sale or rent in Boston? You can browse all Boston rentals or contact a Coldwell Banker agent to request more information.