
This is a carousel with tiles that activate property listing cards. Use the previous and next buttons to navigate.
1/25
$899,000
This is a carousel with tiles that activate property listing cards. Use the previous and next buttons to navigate.
1/25
Property Description
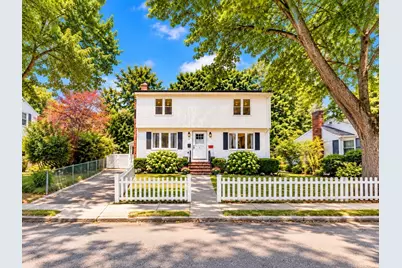
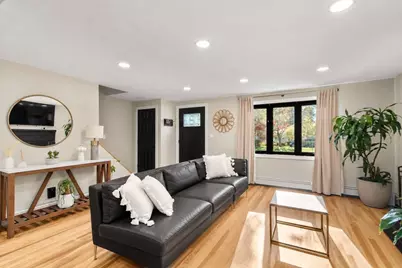
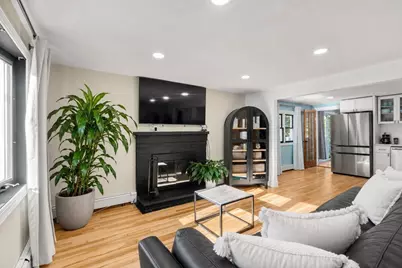
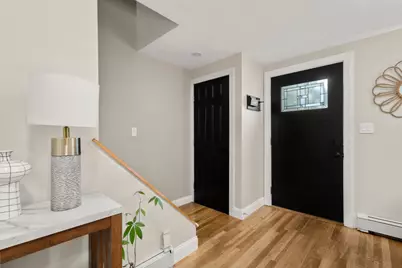
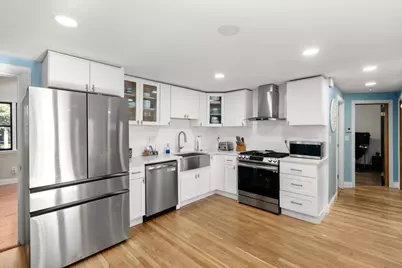
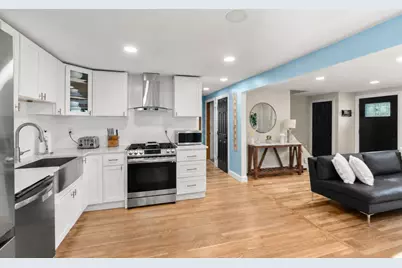
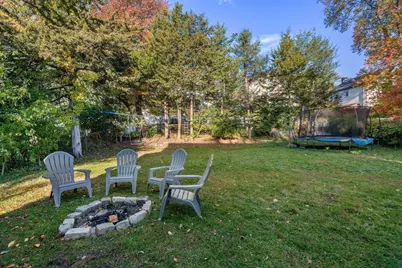
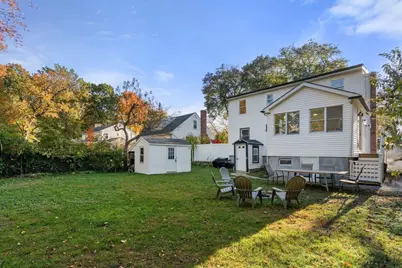
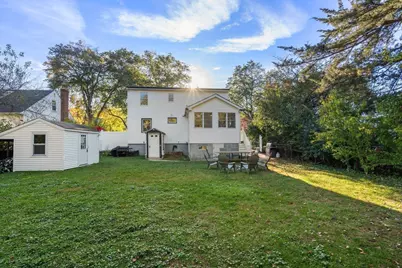
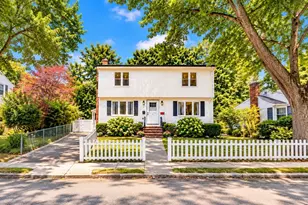
Discover the perfect blend of classic Boston charm and modern convenience at 5 Dow Rd, a stunning residence nestled in the heart of West Roxbury. This beautifully maintained property offers a rare opportunity to own a home that balances stylish interior finishes with an unbeatable location in one of the city's most sought-after residential pockets.Step inside to find a bright, open floor plan characterized by gleaming hardwood floors and an abundance of natural light streaming through large windows. The heart of the home is the updated kitchen, featuring sleek cabinetry, premium stainless steel appliances, and ample counter space-perfect for everything from quick morning coffees to elaborate evening meals. The living and dining areas flow seamlessly, providing an inviting atmosphere for hosting or relaxing.The primary suite serves as a true retreat, while additional bedrooms offer versatility for a home office, creative studio, or guest quarters. Each bathroom has been thoughtfully updated with contemporary fixtures and tile work, ensuring a spa-like experience.Outside, the property continues to impress with a private backyard oasis. Whether you're looking to start a garden or enjoy an al fresco dinner under the stars, this outdoor space is a coveted city luxury.Located just moments from the vibrant shops and local eateries of Centre Street, 5 Dow Rd provides easy access to the best of Boston living. Commuters will appreciate the proximity to the Commuter Rail and major roadways, making the trip into Downtown Boston or the Longwood Medical Area a breeze. With nearby green spaces like Millennium Park and the Arnold Arboretum, outdoor recreation is always within reach.Experience the best of West Roxbury living in a home that truly has it all. 5 Dow Rd is more than just a house; it's the lifestyle upgrade you've been waiting for
Full Property Details
Full Property Details for 5 Dow Rd
General
- Price: $899,000
- Taxes: $8,732 (2026)
- Status: Active
- Type: Single Family
- Source: MLSPin
- MLS ID: 73596308
- Updated: 11/12/2026
- Added to Site: 21 day(s) ago
Interior
- Number of Rooms: 8
- Fireplace: Yes
- Number of Fireplaces: 1
- Fireplace(s): Living Room
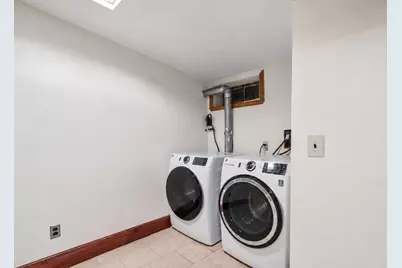
- Appliances: Gas Water Heater, Range, Dishwasher, Refrigerator, Washer, Dryer
- Flooring: Wood, Tile, Laminate, Flooring - Stone/Ceramic Tile
Rooms
Bathrooms
- Total Bathrooms: 3
- Full Bathrooms: 2
- Half Bathrooms: 1
- Main Floor Baths: 1
- Main - Full Baths: 2
- Main - 1/2 Baths: 1
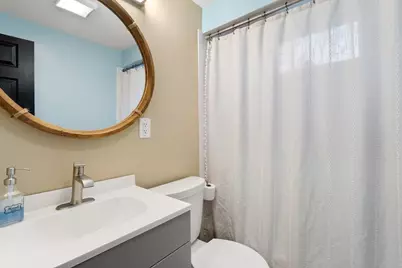
- Bathroom 1: Full Bathroom, Ceiling Fan(s), Stone/Ceramic Tile Flooring, Window(s) - Picture, Lighting - Overhead, 6.33 x 10.58, Main, First, 67 Sq. Ft.
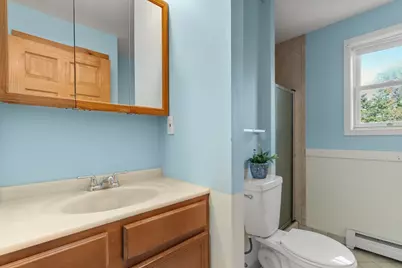
- Bathroom 2: 3/4 Bathroom, Bathroom with Shower Stall, Ceiling Fa, 11.25 x 10.58, Second, 119 Sq. Ft.
- Bathroom 3: Bathroom - Half, Flooring - Stone/Ceramic Tile, Ligh, 7.08 x 3.50, Basement, 24 Sq. Ft.
Bedrooms
- Total Bedrooms: 5
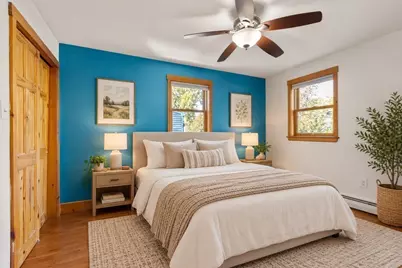
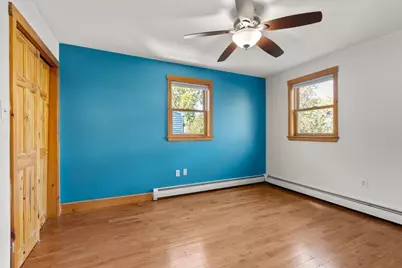
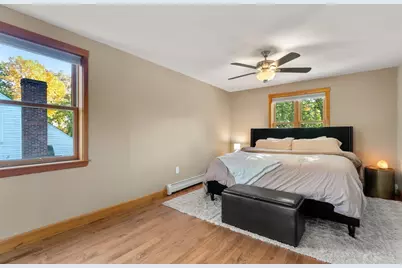
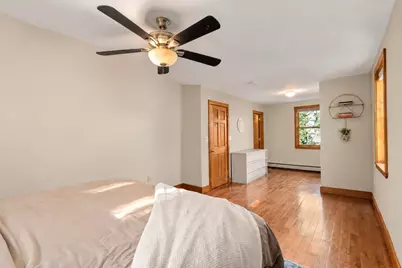
- Primary Bedroom: 14.75 x 26.67, Second, 393 Sq. Ft.
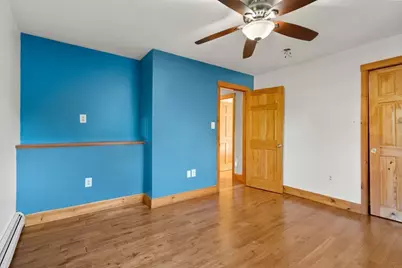
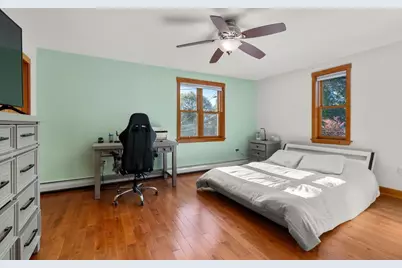
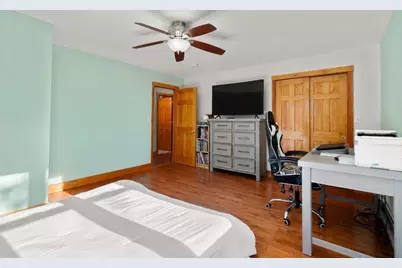
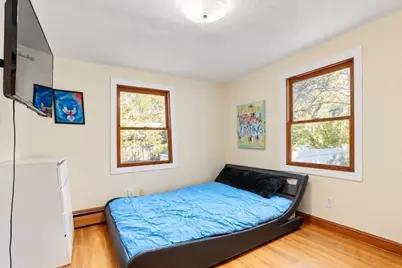
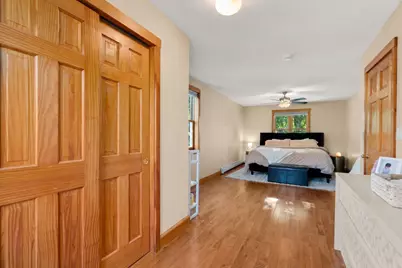
- Bedroom 2: Ceiling Fan(s), Walk-In Closet(s), Closet, Hardwood Flooring, Picture Window(s), Lighting - Overhead, 17.42 x 24.50, Second, 426 Sq. Ft.
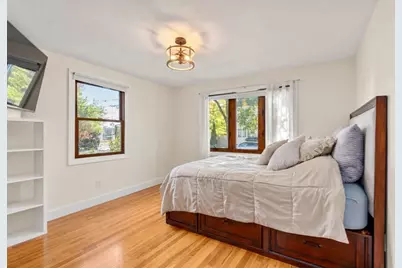
- Bedroom 3: Closet, Hardwood Flooring, Wood Flooring, Picture Window(s), Lighting - Overhead, 15.17 x 19.17, Second, 290 Sq. Ft.
- Bedroom 4: Closet, Hardwood Flooring, Wood Flooring, Picture Window(s), Lighting - Overhead, 17.58 x 13.33, First, 234 Sq. Ft.
Other Rooms
- Living Room: Bathroom - Half, Closet, Hardwood Flooring, Wood Flooring, Picture Window(s), Exterior Access, 18.00 x 24.42, Main, First, 439 Sq. Ft.
- Family Room: First
- Kitchen: Hardwood Flooring, Wood Flooring, Dining Area, Pantry, Upgraded Countertops, Upgraded Cabinets, Exterior Access, Open Floorplan, Remodeled, Gas Stove, 9.08 x 15.08, Main, First, 137 Sq. Ft.
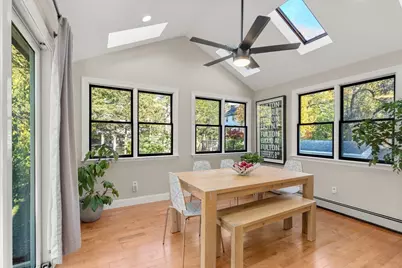
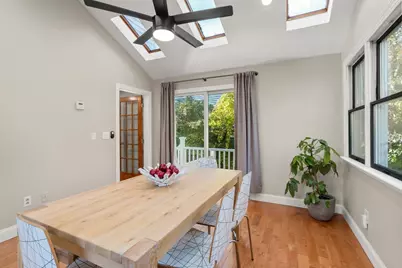
- Dining Room: Skylight, Cathedral Ceiling(s), Ceiling Fan(s), Hardwood Flooring, Picture Window(s), Balcony/Deck, Exterior Access, Lighting - Overhead, 15.67 x 15.00, Main, First, 235 Sq. Ft.
- Laundry: Dryer Hookup - Dual, Washer Hookup, Second Floor, Gas Dryer Hookup
Exterior
- Exterior Features: Deck - Vinyl, Fenced Yard
- Color: White
Parking
- Total Spaces: 4
- Parking Features: Off Street, Driveway, Paved
Location
- Area: West Roxbury
- County: Suffolk
- Driving Directions: Baker St. to Cutter which is perpendicular to- Dow Road
Heating & Cooling
- Air Conditioning: Yes
- Cooling Type: Window Unit(s)
- Heating Type: Baseboard
- Heating Fuel: Baseboard
- Heating Zones: 3
Utilities
- Sewer: Public Sewer
- Water: Public
- Utility Description: Connection for Gas Range, Connection for Gas Dryer, Washer Hookup
Structural Information
- Architectural Style: Colonial
- Basement: Yes
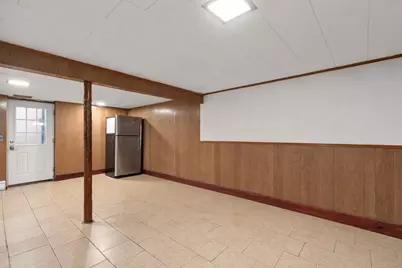
- Basement Desc.: Full, Crawl Space, Finished
- Roof: Shingle
- Square Feet: 2,652
- Sq. Ft. Source: Public Records
- Year Built: 1955
Lot Features
- Lot Size (Acres): 0.17
- Lot Dimensions: .17
- Frontage: Public
- Fence: Yes
- Lot Features: Other
- Fencing (Description): Fenced
Green Features
- Energy Efficient: Other (See Remarks)
Financial Considerations
- Price Per Sq. Ft.: $338.99
- Tax Amount: $8,732
- Tax Year: 2026
Disclosures and Reports
- Disclosures/Rstr.: Some sunroom skylights have broken seals.The current owners have never used the fireplace; condition unknown. One photo has been virtually staged.
- Property ID: 1434072
- Block/Lot/Section: 15
Buyer's Brokerage Compensation: Contact Listing Agent
Not binding unless confirmed by separate agreement among applicable parties.
Get Pre-Approved Today
Schools
Schools serving 5 Dow Rd
School District:Boston School District
| Name | Grades | Distance |
|---|---|---|
Lyndon K-8 School 20 Mt. Vernon Street, Boston, MA 02132 | PK-8 | 0.5 mi |
Kilmer K-8 School 35 Baker Street, Boston, MA 02132 | PK-8 | 0.7 mi |
Mozart Elementary School 236 Beech Street, Boston, MA 02131 | PK-5 | 1.3 mi |
Washington Irving Middle School 105 Cummins Hwy, Boston, MA 02131 | 6-8 | 2.2 mi |
Boston Community Leadership Academy 655 Metropolitan Ave, Boston, MA 02136 | 9-12 | 2.8 mi |
New Mission High School 655 Metropolitan Ave, Boston, MA 02136 | 9-12 | 2.8 mi |
West Roxbury Academy 60 Hawthorne St, Boston, MA 02131 | 9-12 | 2.1 mi |
Urban Science Academy 60 Hawthorne St, Boston, MA 02131 | 9-12 | 2.1 mi |
Another Course To College 612 Metropolitan Av, Boston, MA 02136 | 9-12 | 2.7 mi |
Disclaimer:
School attendance boundaries provided by ATTOM Data Solutions and are for reference only. Contact the school directly to verify enrollment eligibility.
Price & Sales History for 5 Dow Rd
Date
Details
Price
Change
Source
10/29/2026
Listed
$899,000
28.43%
MLS
11/22/2022
Sold
$700,000
—
Public Record
Disclaimer: Historical sales information is derived from public records provided by the county offices. Information is not guaranteed and should be independently verified.
Tax History
Tax History for 5 Dow Rd
Year
Property Taxes
Change
Tax Assessment
Change
2025
$7,858
9%
$678,600
2%
2024
$7,227
6%
$663,000
4%
2023
$6,828
9%
$635,800
10%
2022
$6,288
6%
$577,900
4%
2021
$5,929
5%
$555,700
4%
2020
$5,658
5%
$535,800
5%
2019
$5,376
9%
$510,100
8%
2018
$4,950
1%
$472,300
2%
2017
$4,902
-1%
$462,900
3%
2016
$4,943
-4%
$449,400
6%
2015
$5,152
16%
$425,400
21%
2014
$4,426
—
$351,800
—
Disclaimer: Historical tax information is derived from public records provided by the county offices. Information is not guaranteed and should be independently verified.
Estimate the Cost
Estimate the Cost for 5 Dow Rd
5 Dow Road, Boston, MA 02132 (MLS# 73596308) is a Single Family property with 5 bedrooms, 2 full bathrooms and 1 partial bathroom. 5 Dow Road is currently listed for $899,000 and was received on October 29, 2026. This property is listed by Angela Dahdouh from our Easton Office.Want to learn more about 5 Dow Road? Do you have questions about finding other Single Family real estate for sale in Boston? You can browse all Boston real estate or contact a Coldwell Banker agent to request more information.

