
This is a carousel with tiles that activate property listing cards. Use the previous and next buttons to navigate.
1/1
$6,500
This is a carousel with tiles that activate property listing cards. Use the previous and next buttons to navigate.
1/1
Property Description
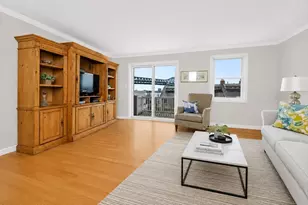
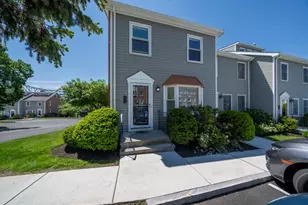
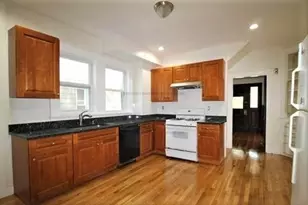
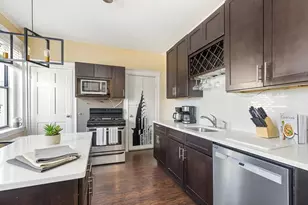
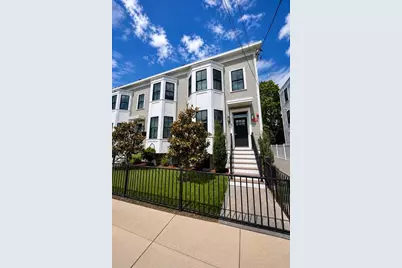
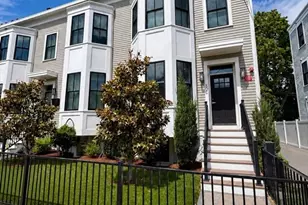
Experience modern luxury living in this stunning four-level townhome designed with style, comfort, and light in mind. Sun-filled living spaces, oversized windows, hardwood flooring, and sleek recessed lighting create a warm yet sophisticated atmosphere throughout. The designer kitchen features quartz countertops, custom cabinetry, stainless steel appliances, and an oversized peninsula perfect for entertaining or everyday living. Retreat to the private top-floor bedroom level offering exceptional privacy, a spacious walk-in closet, spa-inspired double vanity bath, and direct access to a private (rooftop-style) deck; the perfect escape for morning coffee or evening sunsets. Finished lower level provides flexible bonus living space with walk-out access. Central air, in-unit laundry, EV charging, & shared outdoor grilling/lounge area complete the lifestyle experience. Conveniently located near Harvard Business School, Boston Landing, New Balance HQ, shops, dining, and commuter rail access.
Full Property Details
Full Property Details for 50 Waverly #C
General
- Rent: $6,500
- Status: Closed
- Type: Townhouse
- Source: MLSPin
- MLS ID: 73515705
- Added to Site: 64 day(s) ago
Rental Information
- Lease/Rent Term: Tenant at Will, Short Term Lease, Term of Rental(6-12)
- References Req.: Yes
- Deposit Req.: Yes
- First Month Req.: Yes
- Insurance Req.: Yes
- Rent Includes: Water, Sewer, Trash Collection, Snow Removal, Gardener, Laundry Facilities, Parking
Interior
- Number of Rooms: 5
- Interior Features: Open Floorplan, Recessed Lighting
- Appliances: Range, Dishwasher, Disposal, Microwave, Refrigerator, Freezer, Washer, Dryer
- Flooring: Vinyl
Rooms
Bathrooms
- Total Bathrooms: 3
- Full Bathrooms: 2
- Half Bathrooms: 1
- Main - Full Baths: 2
- Main - 1/2 Baths: 1
- Bathroom 1: Half Bathroom, Window(s) - Bay/Bow/Box, Flooring - Engineered Hardwood, 5.00 x 4.00, First, 20 Sq. Ft.
- Bathroom 2: Full Bathroom, Tiled Bathroom with Tub and Shower, S, 8.00 x 5.00, Second, 40 Sq. Ft.
- Bathroom 3: Bathroom - Full, Bathroom - Double Vanity/Sink, Bath, 11.00 x 5.00, Third, 55 Sq. Ft.
Bedrooms
- Total Bedrooms: 3
- Primary Bedroom: 18.00 x 16.00, Second, 288 Sq. Ft.
- Bedroom 2: Walk-In Closet(s), Custom-Built Closet/Cabinets, Recessed Lighting, Flooring - Engineered Hardwood, 14.00 x 12.00, Second, 168 Sq. Ft.
- Bedroom 3: Recessed Lighting, Closet - Double, Flooring - Engineered Hardwood, 18.00 x 14.00, Third, 252 Sq. Ft.
Other Rooms
- Living Room: Bay/Bow/Box Window(s), Open Floorplan, Recessed Lighting, Flooring - Engineered Hardwood, Window Seat, 18.00 x 14.00, First, 252 Sq. Ft.
- Kitchen: Dining Area, Upgraded Countertops, Open Floorplan, Recessed Lighting, Stainless Steel Appliances, Gas Stove, Peninsula, Flooring - Engineered Hardwood, 10.00 x 8.00, First, 80 Sq. Ft.
- Dining Room: Bathroom - Half, Open Floorplan, Recessed Lighting, Flooring - Engineered Hardwood, 14.00 x 12.00, First, 168 Sq. Ft.
- Laundry: In Unit
Exterior
- Exterior Features: Balcony / Deck, Patio, Balcony, Other
Parking
- Total Spaces: 2
Location
- Area: Brighton
- County: Suffolk
- Driving Directions: Leo M Birmingham Parkway to Waverly Street
School Information
- Elementary School: Gardner Pilot Academy
- Middle School: Boston Green Academy
- High School: Boston Green Academy
Community
- Association: Yes
- Pets Allowed: Yes
- Pet Restrictions: Cats, Small Dogs (Under 25 lbs), Pets Negotiable
Heating & Cooling
- Air Conditioning: Yes
- Heating Type: Natural Gas, Central
- Heating Fuel: Natural Gas, Central
Structural Information
- Square Feet: 2,647
- Sq. Ft. Source: Field Card
- Living Area: 2,647 Sq. Ft.
- Year Built: 2018
Financial Considerations
- Price Per Sq. Ft.: $2.46
- Lease Price: $6,500
- Security Deposit: $6,500
Disclosures and Reports
- Disclosures/Rstr.: Renter's Insurance required
- Property ID: BRIG W:22 P:00641 S:006, 3396165
Schools
Schools serving 50 Waverly #C
School District:Boston School District
| Name | Grades | Distance |
|---|---|---|
Gardner Pilot Academy 30 Athol Street, Boston, MA 02134 | PK-8 | 0.4 mi |
Jackson/Mann K-8 School 40 Armington Street, Boston, MA 02134 | PK-8 | 0.6 mi |
Horace Mann School For The Deaf 40 Armington Street, Boston, MA 02134 | PK-12 | 0.6 mi |
Brighton High School 25 Warren Street, Boston, MA 02135 | 9-12 | 0.8 mi |
Boston Latin School 78 Avenue Louis Pasteur, Boston, MA 02115 | 7-12 | 2.6 mi |
Carter School 270 Columbia Road, Boston, MA 02121 | 6-12 | 3.3 mi |
Lyon High School 95 Beechcroft Street, Boston, MA 02135 | 9-12 | 1.1 mi |
Fenway High School 67 Alleghany St, Boston, MA 02120 | 9-12 | 3 mi |
Madison Park High 75 Malcolm X Blvd, Boston, MA 02120 | 9-12 | 3.3 mi |
Disclaimer:
School attendance boundaries provided by ATTOM Data Solutions and are for reference only. Contact the school directly to verify enrollment eligibility.
Price History for 50 Waverly #C
Date
Details
Price
Change
Source
6/08/2026
Sold
$6,500
—
MLS
5/09/2026
Listed
$6,500
—
MLS
Disclaimer: Historical sales information is derived from public records provided by the county offices. Information is not guaranteed and should be independently verified.
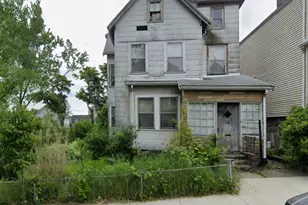
50 Waverly #C, Boston, MA 02135 (MLS# 73515705) is a Townhouse property that was sold at $6,500 on June 08, 2026. This property was listed by Christopher Pereira from our Cambridge Office.Want to learn more about 50 Waverly #C? Do you have questions about finding other real estate for sale or rent in Boston? You can browse all Boston rentals or contact a Coldwell Banker agent to request more information.